Worth Visiting
BLOX — Danish Architecture Centre
OMA · 2018
ArchitectOMA
Year2018
LocationCopenhagen, Denmark
Coordinates55.6720° N, 12.5786° E
TypeCulture · Cultural Center, Architecture · Contemporary Architecture
StatusWorth Visiting
Sign in to save and check in to this place.
About this place
OMA's mixed-use landmark on Copenhagen's harbour: stacked glass volumes housing the Danish Architecture Centre, co-working, apartments, a restaurant, and a public waterfront plaza.
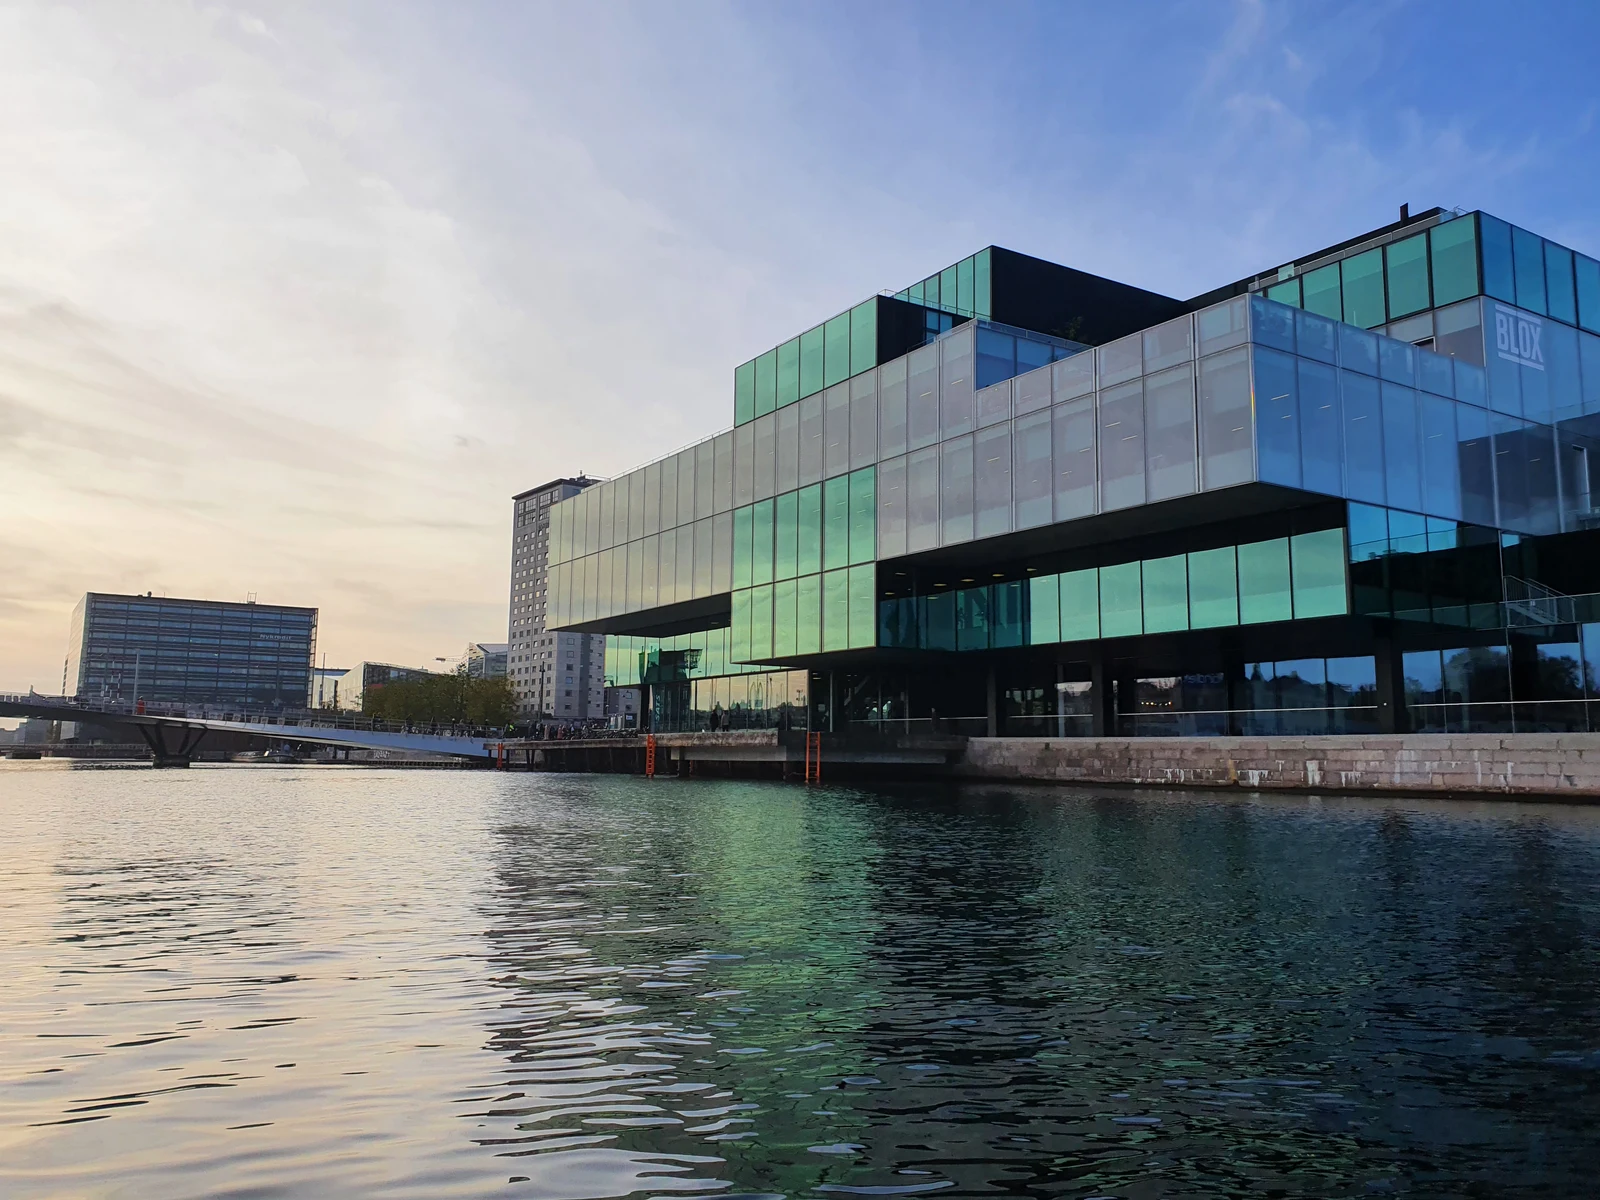
BLOX, completed in 2018 by OMA under Partner Ellen van Loon, anchors a pivotal site between the Danish Parliament and the inner harbour. The building stacks multiple programmes — the Danish Architecture Centre (DAC), co-working spaces, twenty-two apartments, a restaurant, a fitness centre, and an underground car park — into interlocking rectangular volumes that cantilever dramatically over the waterfront plaza.
The geometry is deliberate: the upper floors project over a public square, creating covered outdoor space that connects the city grid to the water. The green-tinted glazing gives the façades a distinctive character on the Copenhagen skyline, referencing the industrial character of the brewery site it replaced on Bryghuspladsen.
Inside, the DAC occupies several levels with rotating architecture and urbanism exhibitions, a library, and a bookshop. The exhibitions tend to be well-curated around Danish housing, sustainability, and city-making — subjects where Denmark leads internationally. The building also serves as headquarters for BLOXHUB, a Nordic urban innovation cluster.
The waterfront setting is the strongest argument for a visit: BLOX sits at the junction of Slotsholmen canal and the inner harbour, minutes from Christiansborg Palace. The plaza beneath activates in summer with seating and events. For visitors interested in contemporary Danish urbanism, BLOX delivers both a building worth examining closely and a living institution worth spending time in.
Culture · Cultural CenterArchitecture · Contemporary Architecture


Comments
Sign in to leave a comment.
Something wrong or missing?