Worth Visiting
Kyungdong Church
Kim Swoo-geun · 1981
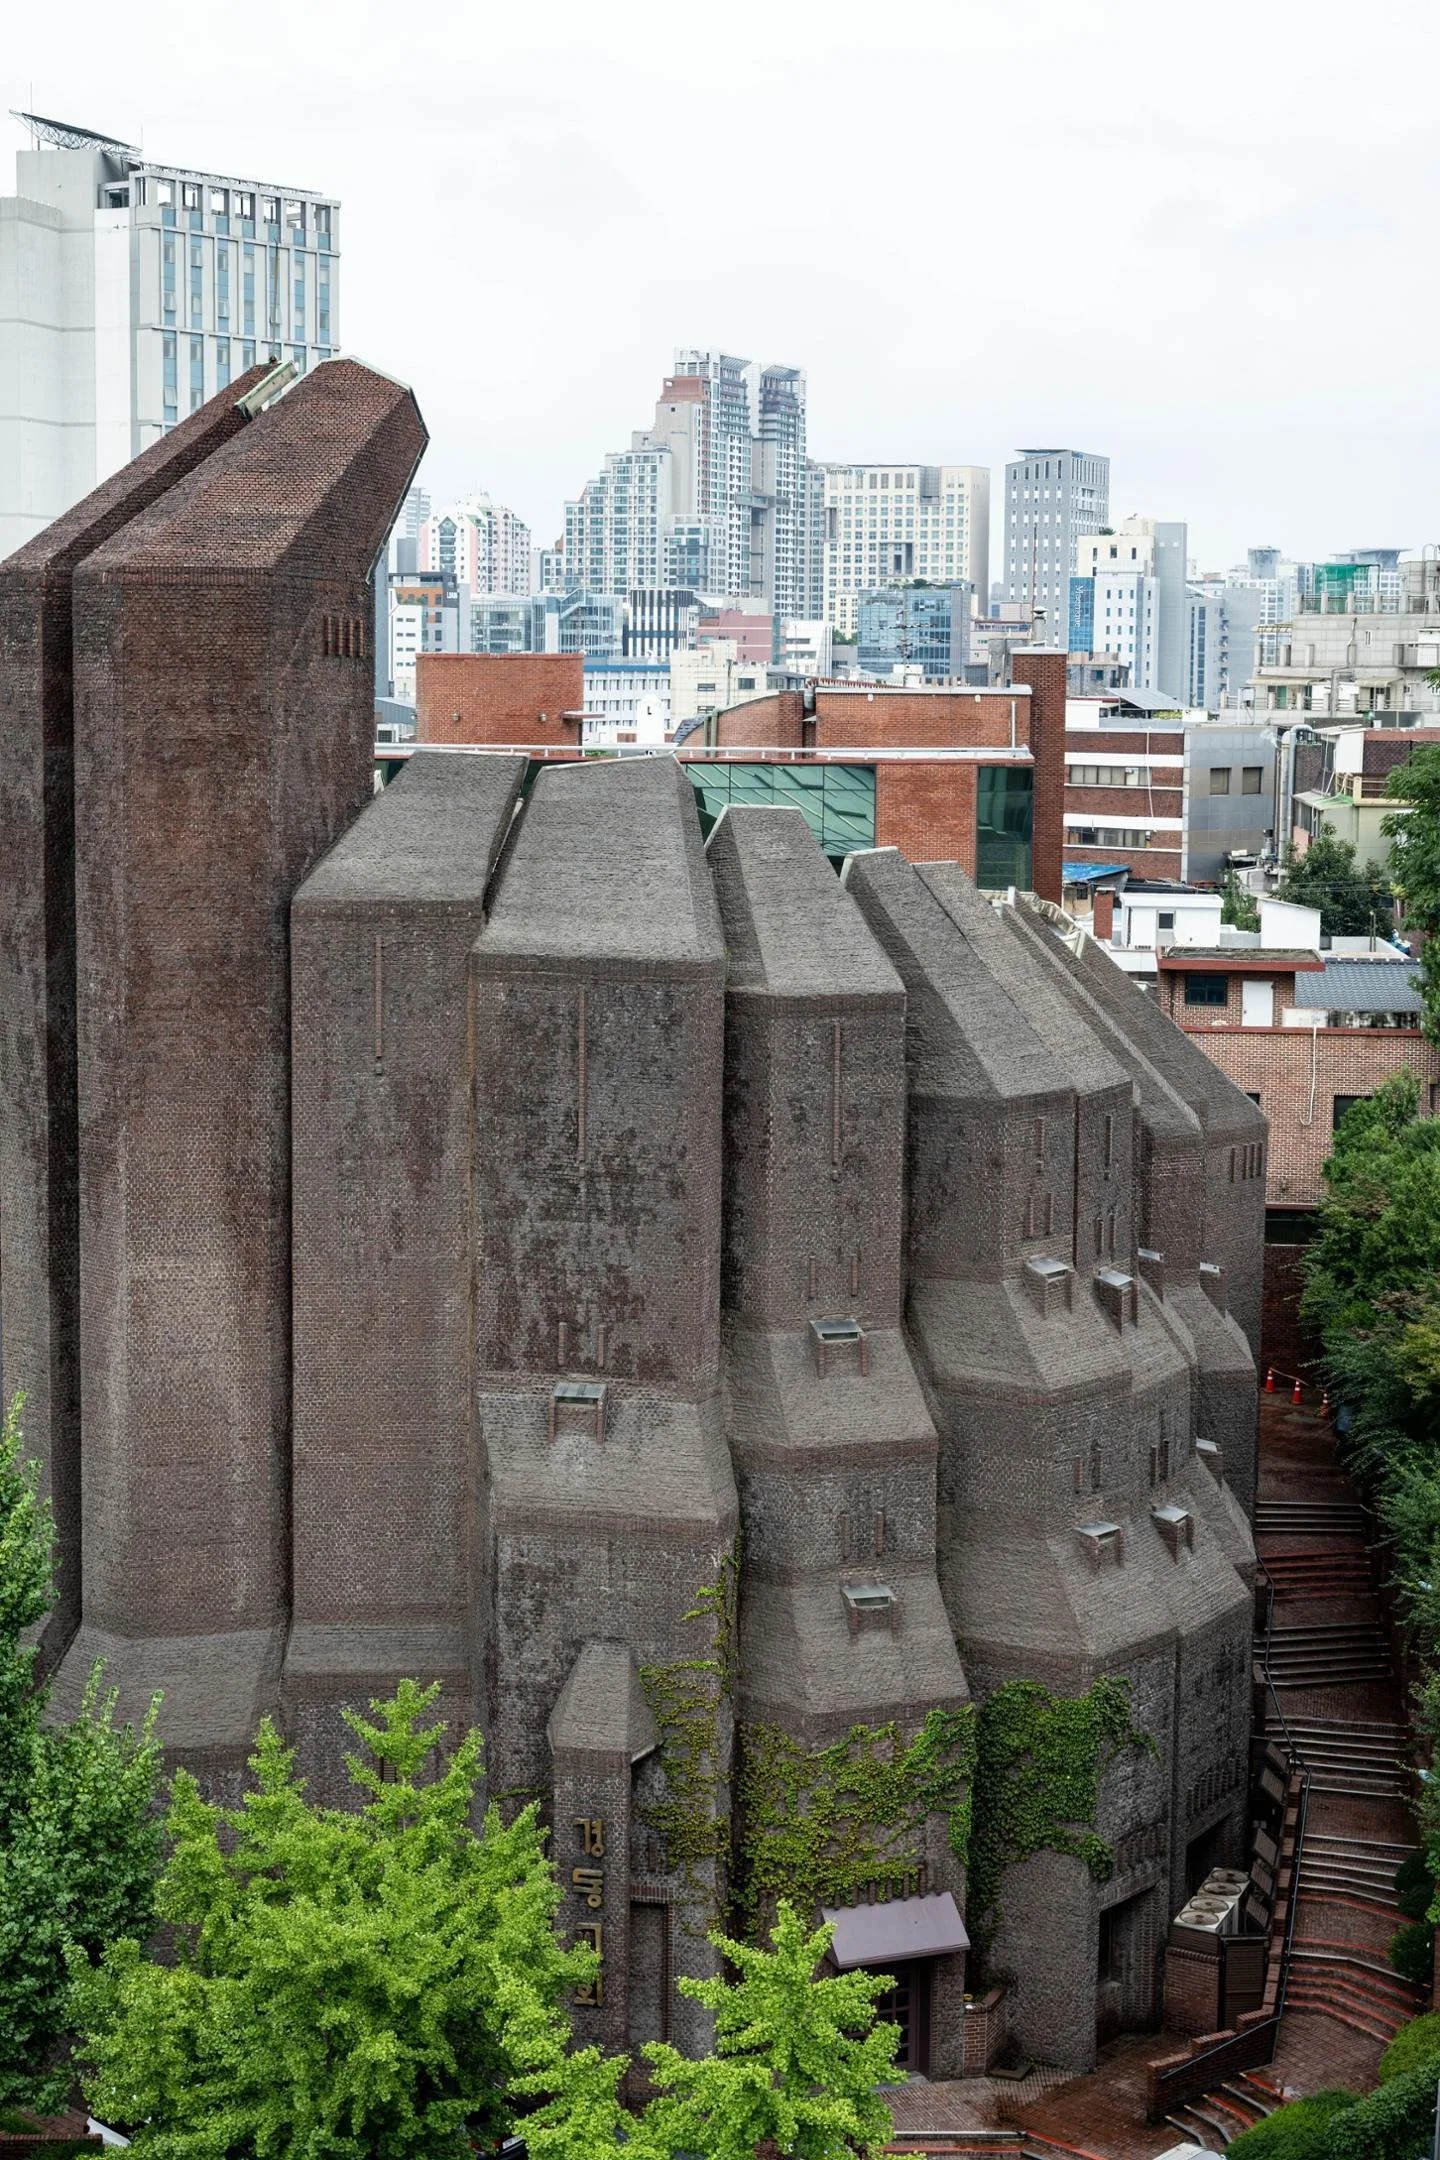
FIG. 01
ArchitectKim Swoo-geun
Year1981
LocationSeoul, South Korea
Coordinates37.5631° N, 127.0072° E
TypeArchitecture · Religious Building
StatusWorth Visiting
Sign in to save and check in to this place.
About this place
Kim Swoo-geun's 1981 brutalist church in Seoul — a raw concrete form whose vertical circulation towers and recessed sanctuary create one of the most powerful religious spaces in Korean modernist architecture.
Kyungdong Church is widely regarded as one of the finest works of Kim Swoo-geun, and one of the most spatially powerful religious buildings in Korean modernist architecture. The building sits on a sloped site in Dongdaemun-gu and organises its programme — sanctuary, education wings, ancillary spaces — around a complex sectional logic that uses the slope to separate public entry at street level from the sanctuary below and auxiliary spaces above.
The exterior is raw poured concrete, board-formed, left to weather. The massing is a composition of large unornamented volumes — vertical circulation towers, the sanctuary block, connecting bridges — that reads as a cluster of tectonic forms rather than a single building. There is no attempt at conventional ecclesiastical symbolism; the architecture makes no reference to traditional church forms, crosses, or pointed arches. The spiritual character of the building is produced entirely by light, mass, and threshold.
The interior of the sanctuary is entered after a sequence of compression — a low, narrow passage that forces the approach to slow before the space opens into a tall, undivided volume with light entering from narrow clerestory slots cut into the concrete walls. The effect is of light as an almost physical presence in a room that is otherwise entirely dark.
Kim Swoo-geun completed Kyungdong Church in 1981, five years before his death at 55. It represents the synthesis of his mature approach: the Brutalist material language absorbed fully, the influence of Kahn's use of natural light in sacred space present but not imitative, the spatial sequence compressed and deliberate in a way that is entirely Korean.
Architecture · Religious Building
More in SeoulAll →
Comments
Sign in to leave a comment.
Access conditions may change. Please check current opening and access information with the venue before visiting.
Something wrong or missing?