Worth Visiting
School and Community Center B3
Datscha Architekten · 2017
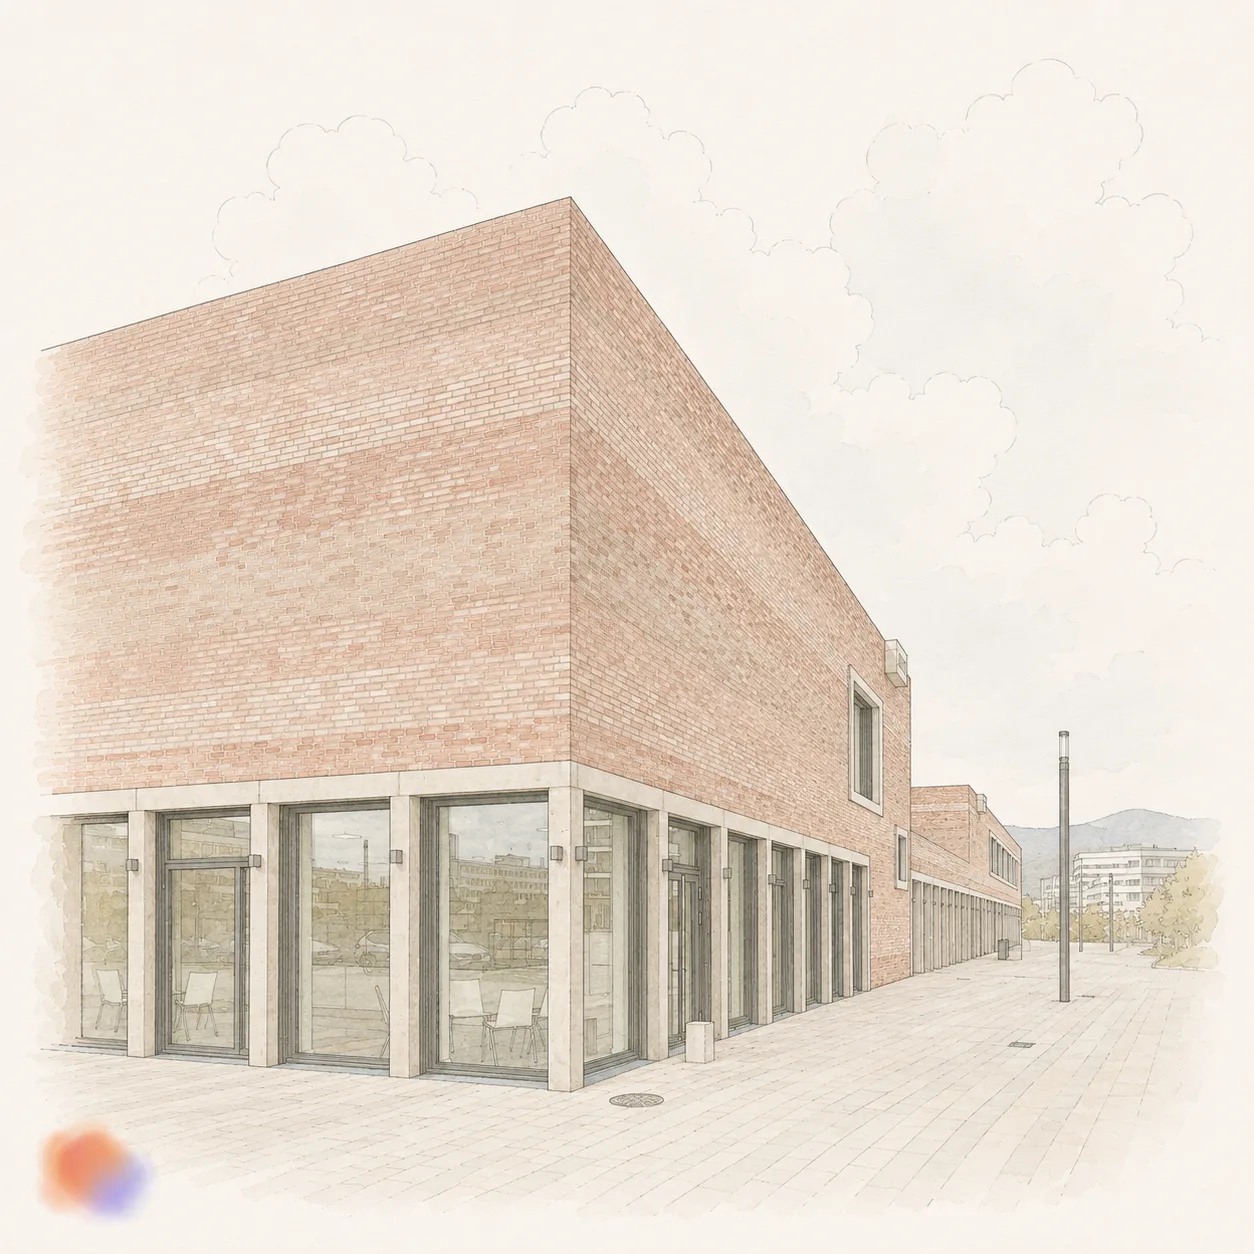
FIG. 01
ArchitectDatscha Architekten
Year2017
LocationHeidelberg, Germany
Coordinates49.4035° N, 8.6648° E
StatusWorth Visiting
Sign in to save and check in to this place.
About this place
Datscha Architekten's combined school and community center in Heidelberg's Bahnstadt — a compact civic building serving Europe's largest passive-house urban development district.
Heidelberg's Bahnstadt is one of the most ambitious sustainable urban development projects in Germany — a new district built on a former railway goods yard to passive-house energy standards across the entire area. Within this context, the School and Community Center B3 by Datscha Architekten serves as a civic anchor: a building that combines educational space with community functions in a compact, efficient volume.
The building's brief reflects the density of ambition that runs through the Bahnstadt project: it is expected to function simultaneously as a school, a neighbourhood meeting place, and a node within the district's public life. Datscha's response is a building that organises these functions without strictly separating them — shared circulation, a generous entrance hall that doubles as gathering space, and facades that engage the street rather than turning away from it.
The architecture is contemporary without being assertive. The building reads as part of the urban ensemble rather than as a standalone object, which is appropriate for its role within a carefully planned new neighbourhood. The material choices — brick, concrete, large windows — prioritise durability and low maintenance while giving the building enough visual weight to register as a civic institution.
The Bahnstadt is worth visiting as a district regardless of the individual building: it represents a serious attempt to build a new city quarter from scratch at genuine environmental standards, and the results are instructive about both what is achievable and what is still difficult in sustainable urban development.



More in Heidelberg
Comments
Sign in to leave a comment.
Something wrong or missing?