Visit if Near
Tiwag Power Station Control Center
Bechter Zaffignani Architekten · 2014
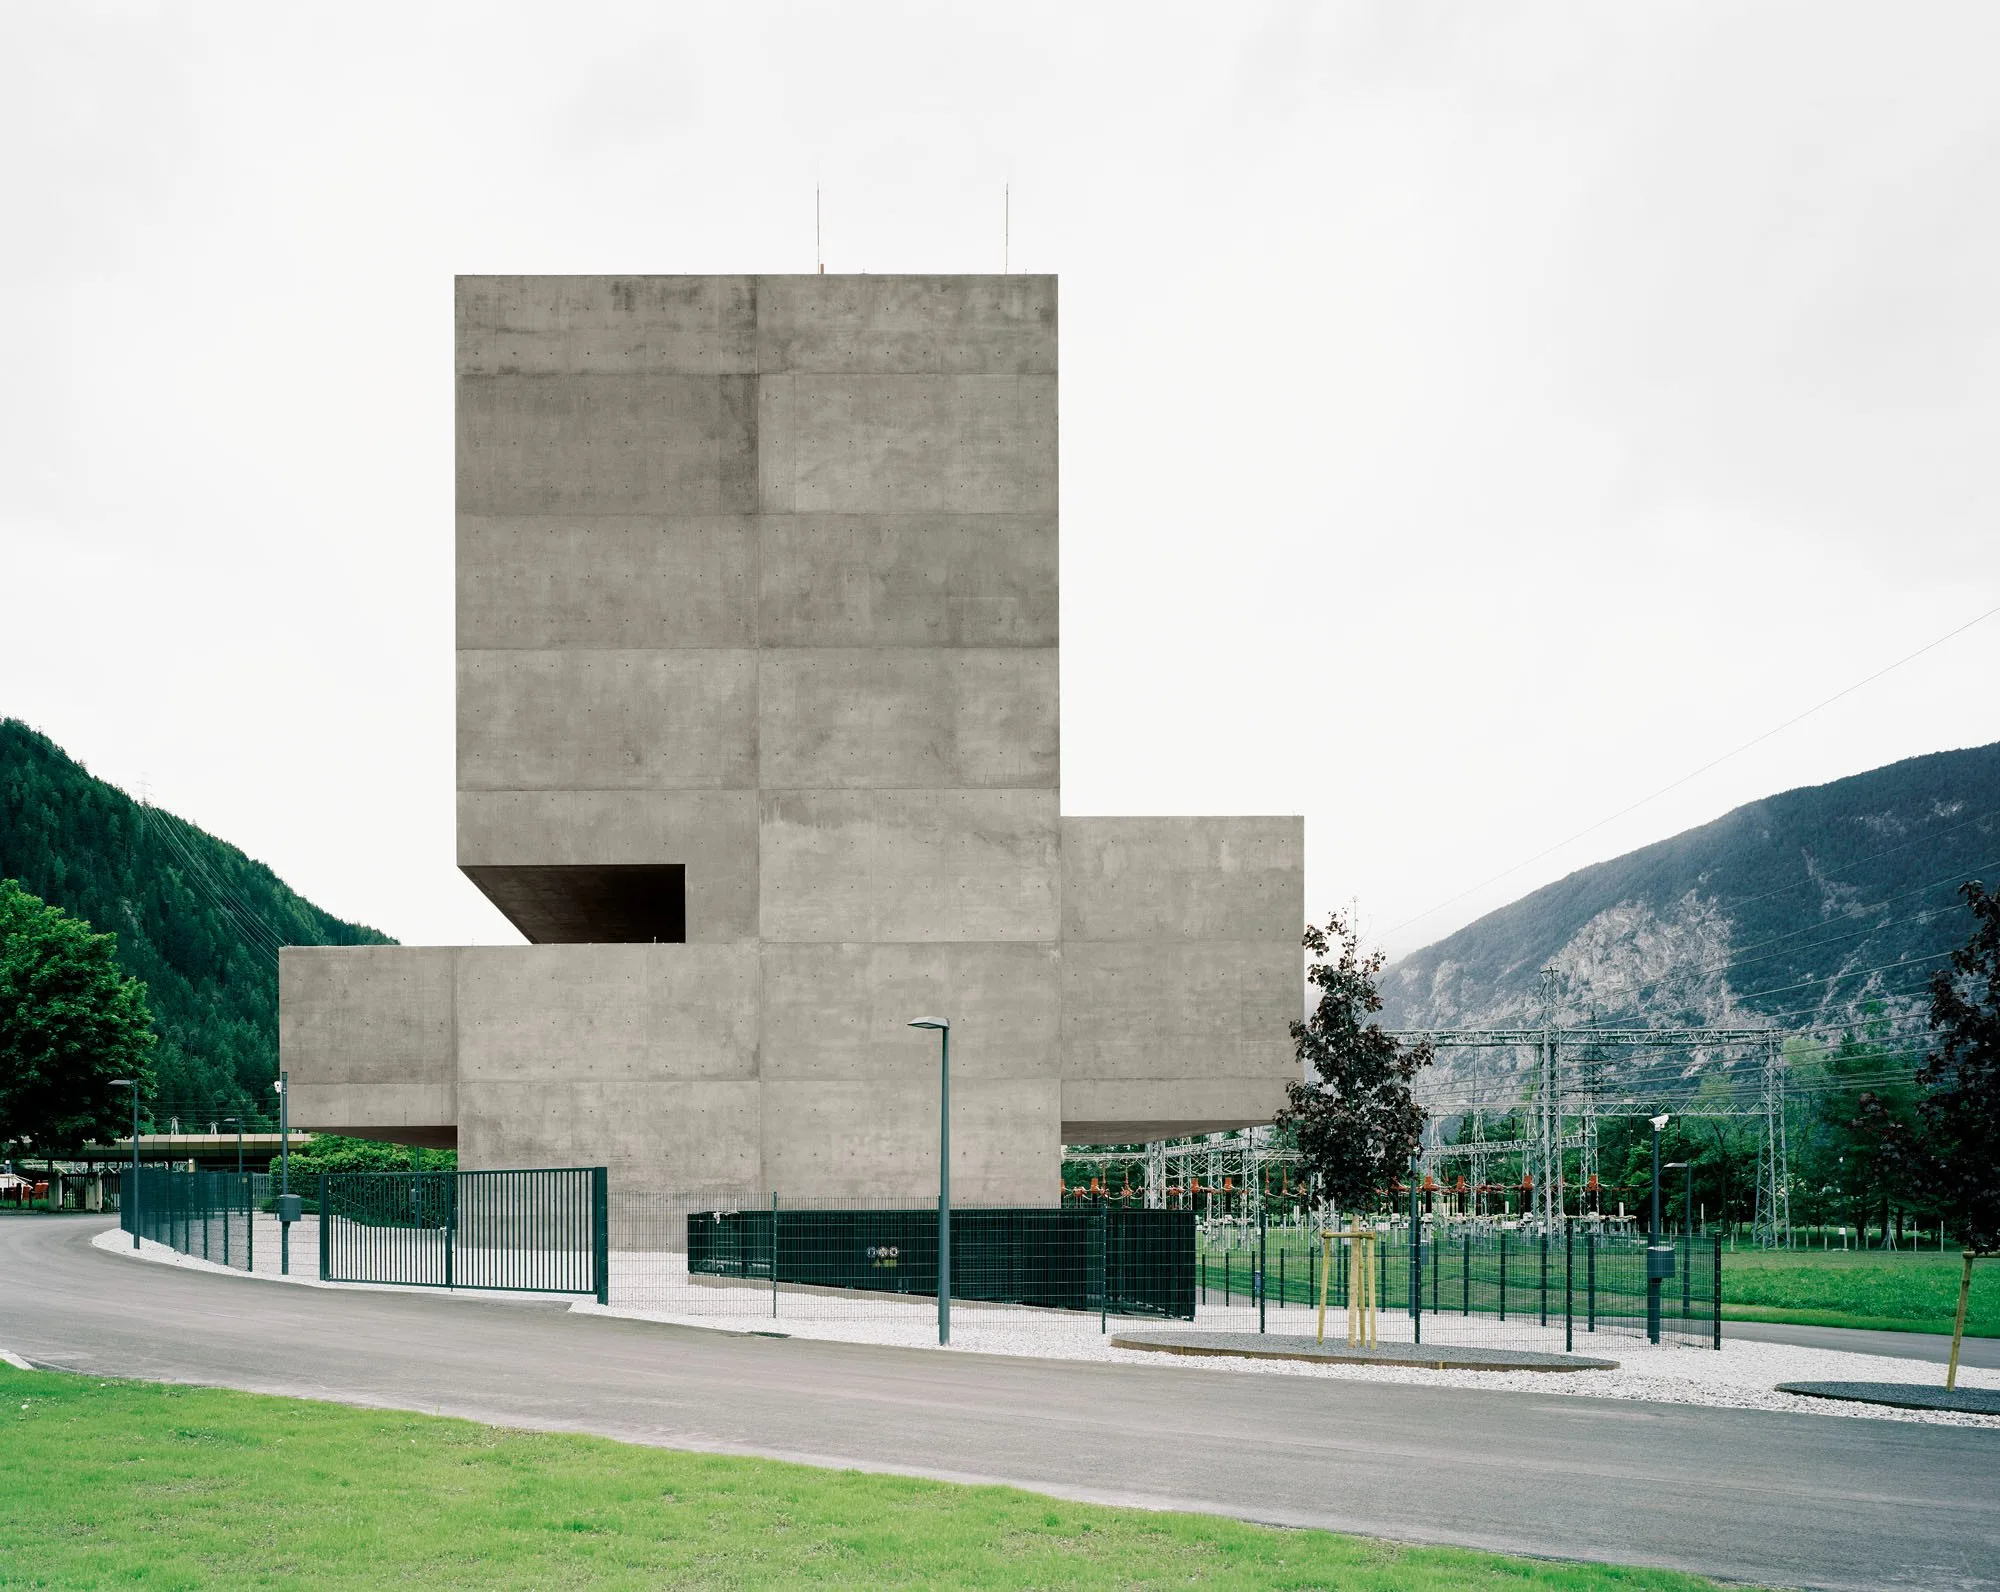
FIG. 01
Photo: Rasmus Norlander
ArchitectBechter Zaffignani Architekten
Year2014
LocationSilz, Austria
Coordinates47.2692° N, 10.9681° E
StatusVisit if Near
Sign in to save and check in to this place.
About this place
A monolithic eight-storey concrete tower housing the operations hub for Tyrol's Sellrain-Silz hydroelectric system. The 2014 Bechter Zaffignani structure won the ZV Bauherrenpreis.
The Tiwag Power Station Control Center (KWB-Leitstelle) in Silz, completed in 2014, is among the most architecturally considered industrial buildings in Tyrol. Bechter Zaffignani Architekten won the European-wide competition in 2011 and positioned the tower as a deliberate counterpart to Ekkehard Hörmann's 1978 turbine hall alongside it, matching its height and width in a calibrated dialogue between two eras of infrastructure.
Functions are stacked vertically across eight floors — office departments, an oversized control room with wall-to-wall screens, trading floors, and technical plant — a logic that simplifies both circulation and the routing of heavy cable infrastructure. The control room occupies a mid-level floor, its external expression readable as a horizontal glazed band set within the otherwise solid tower.
The material choice is deliberately weighty: exposed concrete pigmented with iron oxide gives the facades a warm brown that references the metallic tones of existing station components. East and west facades are entirely solid thermal envelopes, eliminating glare for workspaces; continuous glazing on the north and south admits daylight without solar gain problems. A faint grid across the concrete panels reveals the construction sequence — formwork traces left readable rather than smoothed away.
A single-storey visitor centre extends from the base of the tower, its full-height glazing facing the road and a clerestory band offering framed views of the turbine hall beyond. This public addition turns an operational building into a threshold — a place where the scale of hydroelectric infrastructure becomes legible to visitors. The building received the ZV Bauherrenpreis in 2015.


Nearby places


More in SilzAll →
Comments
Sign in to leave a comment.
Something wrong or missing?