Visit if Near
Alpine Chapel Wirmboden
Innauer-Matt Architekten · 2016
ArchitectInnauer-Matt Architekten
Year2016
LocationSchnepfau, Austria
Coordinates47.3423° N, 9.9338° E
StatusVisit if Near
Sign in to save and check in to this place.
About this place
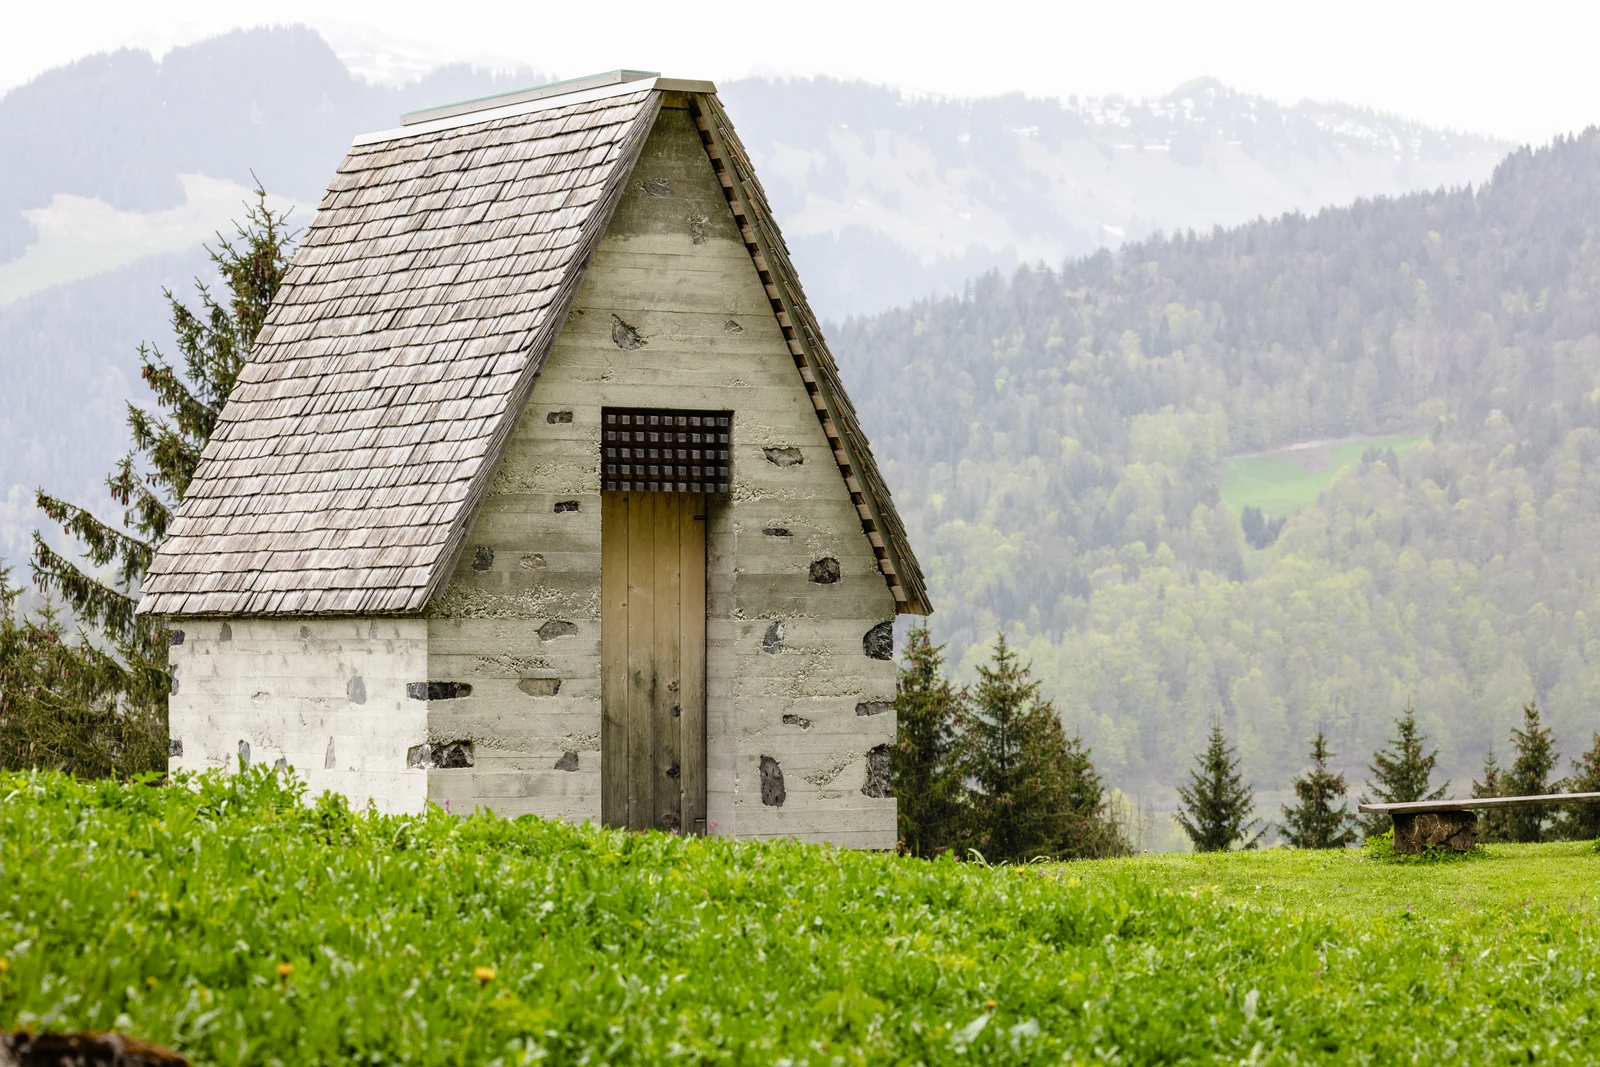
A 6m² stone chapel rebuilt in 2016 by Innauer-Matt Architekten in Schnepfau’s alpine meadow, using locally gathered stone, tamped concrete, and split spruce shingles. Open year-round.
The Bergkapelle Wirmboden sits at 920 metres above a Vorsäß — a seasonal pasture in the Bregenzerwald valley of Schnepfau where farmers have driven their livestock for generations. The chapel that stood here since 1980 was destroyed by an avalanche in February 2012, along with several farmers’ huts. What followed was as much a social exercise as an architectural one: a collective of farming families with strongly differing opinions spent three years negotiating, planning, and eventually building the replacement with their own hands.
Innauer-Matt Architekten — based in nearby Bezau and deeply rooted in the Vorarlberg tradition of precise craft — proposed a form stripped to its archetype. The massing is elemental: a gabled volume that reads from the meadow as both shelter and symbol, nothing more. Walls are composed of stones gathered on-site, bound with tamped concrete. The steep roof is clad in rough split shingles engineered for heavy alpine snowfall, its narrow spruce rafters built for serious loads.
The 6m² interior is entered through a tall timber door. Above the altar, light enters through a slot at the roof ridge, fitted with blasted stainless steel — diffuse and slightly industrial, yet eerily luminous. A panel of blue glass on one side filters additional daylight, giving the stone walls a meditative cast. Above the entrance, the bell housing is framed in German spruce — the resonant wood used for violins and guitars — an acoustic choice that registers instinctively in how sound settles in the tiny room.
The chapel is open year-round and reached via a two-kilometre trail from Schnepfau with 200 metres of elevation gain. Its restraint is its virtue: a building made by a community for its own use, wearing its landscape without pretension.


More in SchnepfauAll →
Comments
Sign in to leave a comment.
Something wrong or missing?