Worth Visiting
Armani/Silos
Tadao Ando (renovation) · 2015
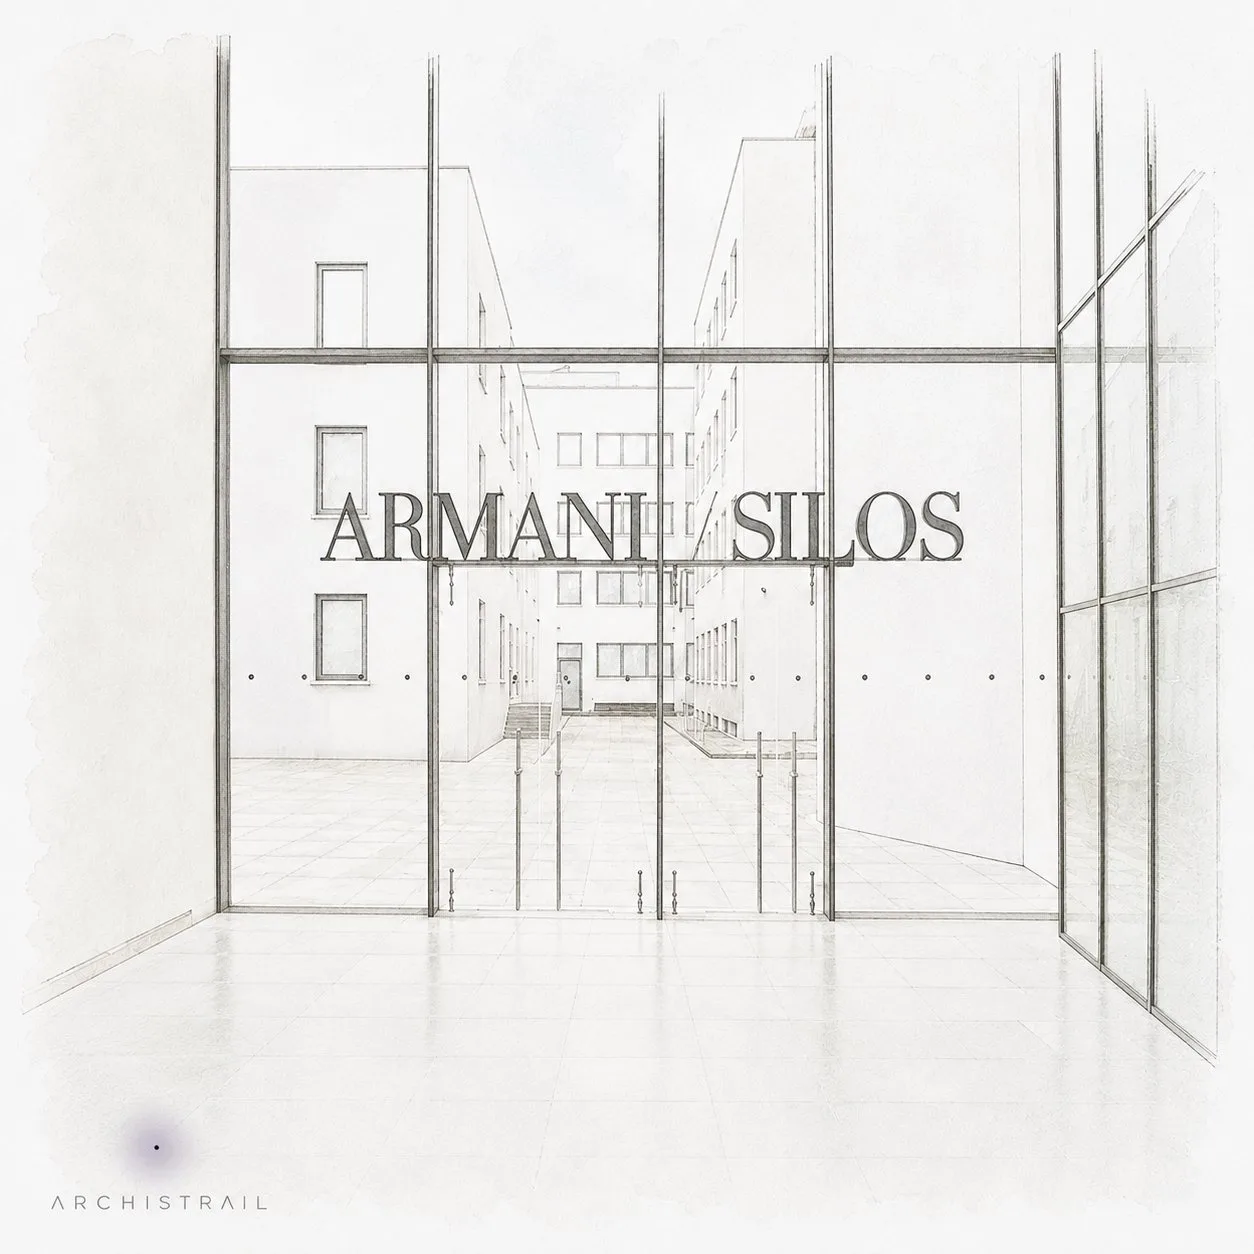
FIG. 01
ArchitectTadao Ando (renovation)
Year2015
LocationMilan, Italy
Coordinates45.4517° N, 9.1649° E
StatusWorth Visiting
Sign in to save and check in to this place.
About this place
A 1950s grain silo in Milan's Tortona district, converted by Tadao Ando into Giorgio Armani's permanent exhibition space celebrating four decades of his work.
Armani/Silos occupies a former industrial grain silo built in 1950, tucked into Milan's Tortona district — a neighbourhood that has become one of the city's design and fashion hubs, home to the Salone del Mobile's off-site events and studios like MUDEC. Opened in 2015 to mark the 40th anniversary of Giorgio Armani's fashion house, the 4,500-square-metre, four-level building was converted under Ando's characteristic hand: raw concrete, restrained material honesty, and a strong sense of enclosed, contemplative space.
The original silo structure — a windowless, functional industrial shell — is largely preserved on the exterior, its blank concrete facade offering almost no hint of the exhibition inside. Within, the conversion opens the floors into a sequence of galleries organized thematically (rather than chronologically) around Armani's design language: exoticism, ethnicities, star quality, colors, light. The industrial bones of the silo — exposed concrete columns, generous floor-to-ceiling heights, minimal ornamentation — give the fashion pieces on display an unusually severe, gallery-like backdrop, closer to a contemporary art museum than a typical fashion exhibition.
The building functions as both a public museum, permanently displaying pieces from the Armani archive, and as a quiet architectural statement about adaptive reuse — treating an anonymous piece of Milanese industrial infrastructure as worthy of the same rigor as a purpose-built cultural institution. It sits comfortably within Tortona's broader identity as a district where industrial Milan has been steadily repurposed for design and culture.

Nearby places


More in MilanAll →
Comments
Sign in to leave a comment.
Something wrong or missing?
