Must Visit
Library and Learning Centre WU Vienna
Zaha Hadid Architects · 2013
ArchitectZaha Hadid Architects
Year2013
LocationVienna, Austria
Coordinates48.2138° N, 16.4088° E
TypeCulture · Library, Architecture · Contemporary Architecture
StatusMust Visit
Sign in to save and check in to this place.
About this place
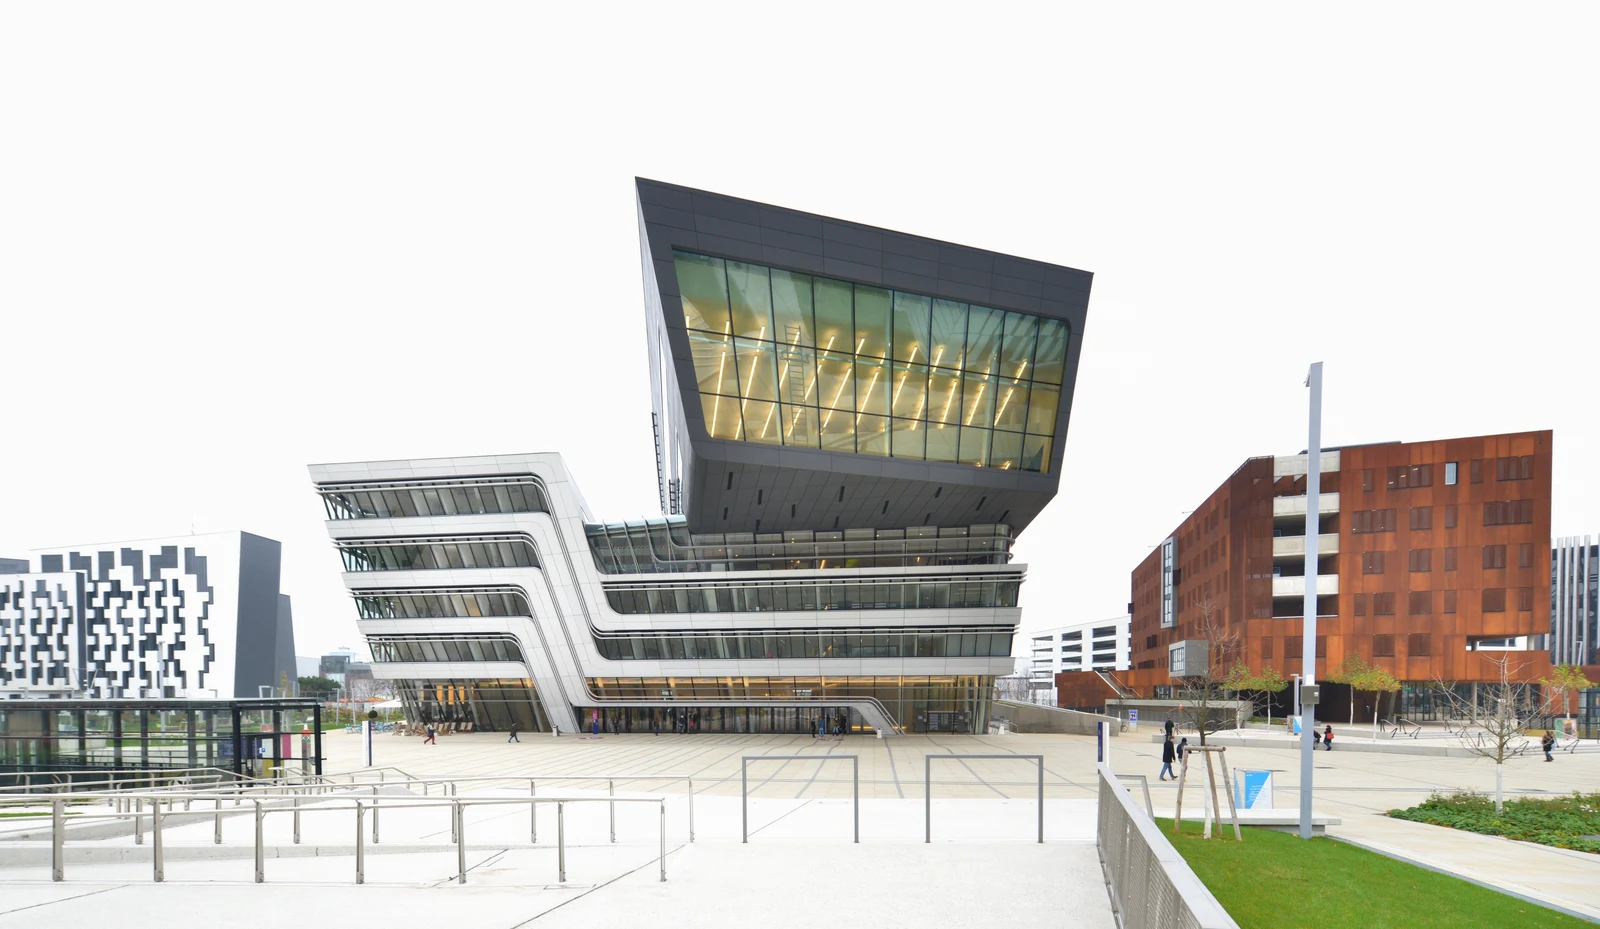
Zaha Hadid's stacked-volume centrepiece of WU's campus — a dark cantilevered library mass hovering over fluid concrete layers, housing Austria's largest business library across six floors.
Completed in 2013 as the centrepiece of WU Vienna's new campus in Leopoldstadt, the Library and Learning Centre is among the last major buildings Zaha Hadid Architects completed in the architect's lifetime. From the open campus plaza the building reads as a collision of two logics: the lower body — pale concrete floors stacked and offset like geological strata, each cantilevering further than the last — supports a massive dark volume at the top, its glazed face tilted toward the Prater and lit amber at night by the reading rooms within.
The approach from Welthandelsplatz places you beneath the dramatic cantilever, where the building shelters a ground-floor forecourt before the entrance. Inside, a four-storey forum hall functions as an interior plaza — a tall open atrium that lets daylight penetrate deep into the plan. Wide spiral ramps loop through six library floors, connecting the stacks in a continuous promenade rather than a series of stacked floors. The palette is austere: raw concrete, dark anthracite panels, and glass — but the geometry keeps shifting so that no two views feel the same.
The building holds around 650,000 volumes and 1,500 student workstations, making it Austria's largest specialist library for business and economics. Over a million people pass through it annually, which gives the spaces a particular energy — this is a genuinely used public institution, not a vanity project.
Look for the way the exterior floor bands wrap the building's curved corners, the strip windows that allow sightlines out to the campus at each level, and the way the top-floor reading room hangs into the tilted glass facade. The auditoriums on the ground floor open to the campus plaza, blurring the line between library and civic space.
Culture · LibraryArchitecture · Contemporary Architecture


More in ViennaAll →
Comments
Sign in to leave a comment.
Something wrong or missing?