Visit if Near
Museum Niederösterreich
Hans Hollein · 2002
ArchitectHans Hollein
Year2002
LocationSt. Pölten, Austria
Coordinates48.2003° N, 15.6311° E
TypeCulture · Museum, Architecture · Museum Building
StatusVisit if Near
Sign in to save and check in to this place.
About this place
Regional state museum of Lower Austria designed by Hans Hollein (2002), in St. Pölten's Kulturbezirk. Two pavilions cover history and nature beneath a dramatic curved glass entrance canopy.
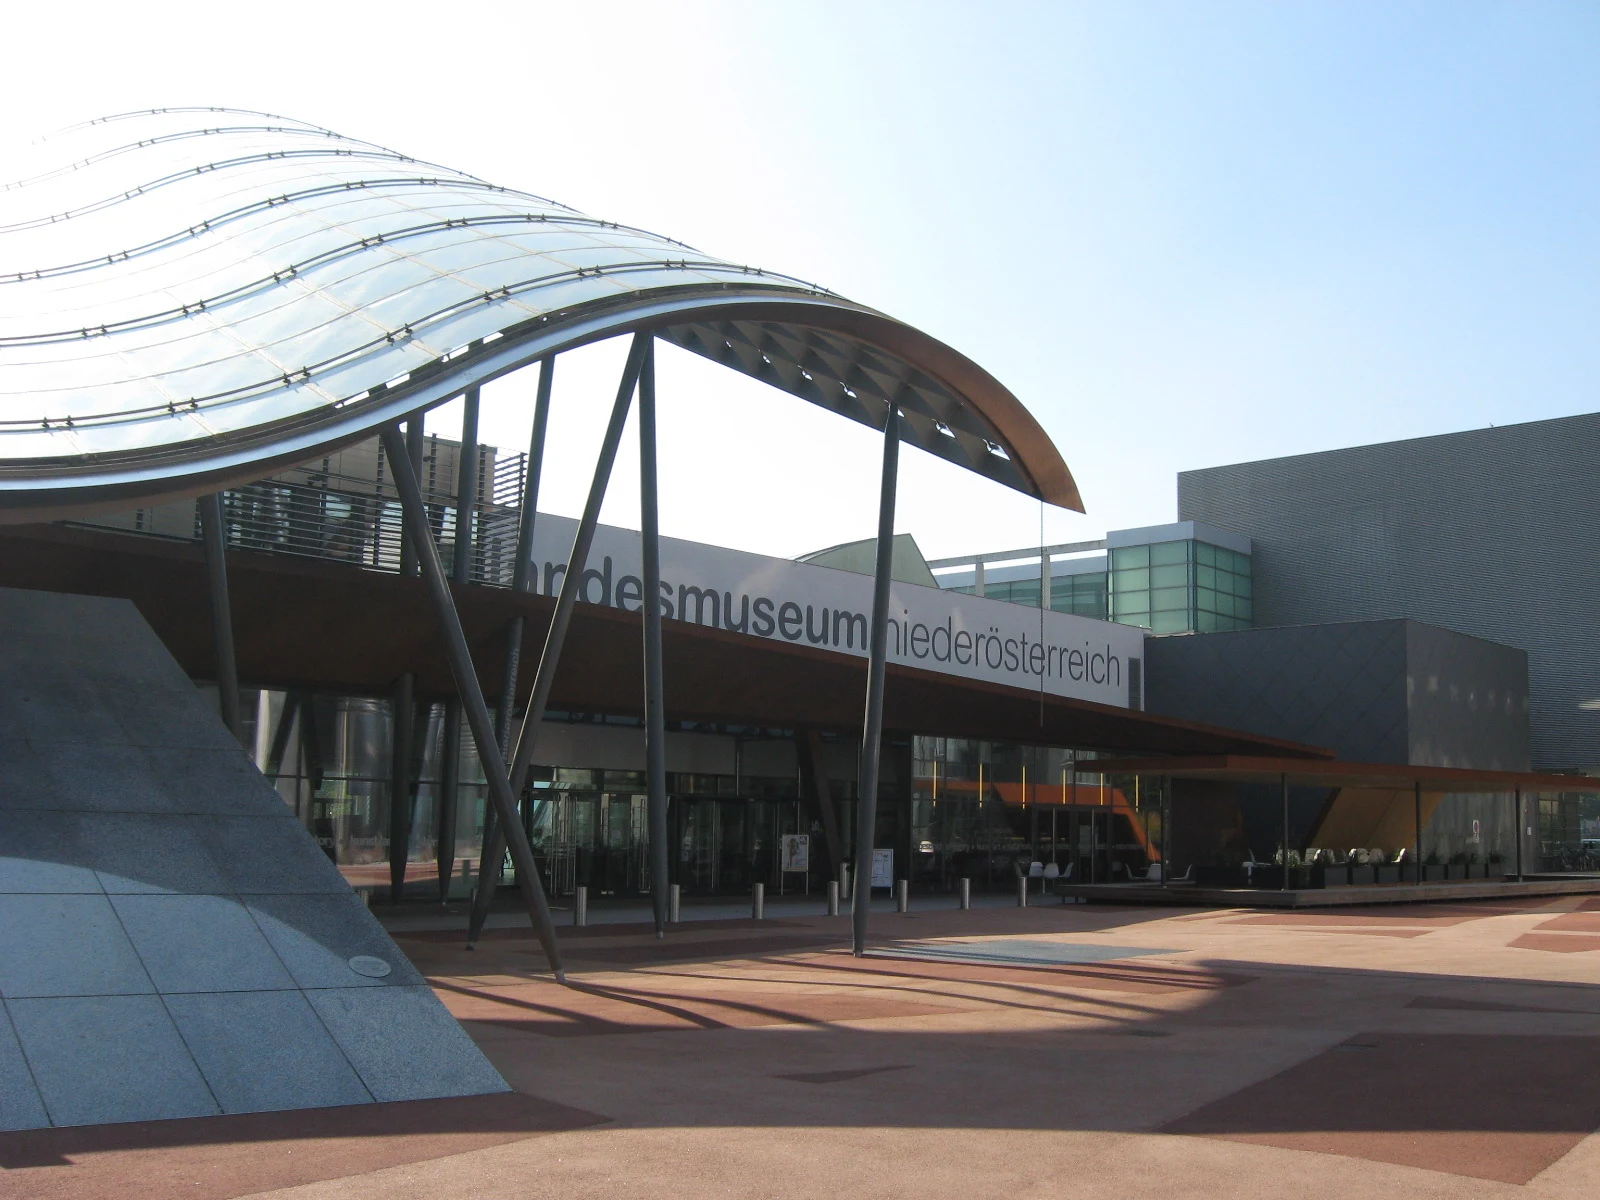
The Museum Niederösterreich sits at the heart of St. Pölten's Kulturbezirk — the ambitious government and cultural district assembled in the 1990s when St. Pölten became the new state capital of Lower Austria. Designed by Hans Hollein and opened in 2002, the complex is divided into two linked buildings: the Haus der Geschichte (House of History) and the Haus für Natur (House of Nature), each addressed to a distinct collection but connected by a shared entrance volume beneath a sweeping curved glass canopy.
Hollein's design contrasts a rigidly orthogonal building mass with the sculptural steel-and-glass canopy at the entrance, whose wave-form curves serve as the complex's identifying gesture against the open civic square. The canopy's thin steel columns and arching ribs allow diffuse daylight into the covered forecourt. The building envelope itself is clad in grey metal panels that read quietly against the surrounding government architecture, letting the entrance element carry the formal weight.
Inside, the Haus für Natur operates as something closer to a living zoo than a conventional natural history museum, with terrariums, aquariums, and a two-storey formicarium housing living ant colonies. The Haus der Geschichte takes a documentary rather than object-centred approach to Lower Austrian regional identity. Together they serve broad audiences, including children, without feeling trivial.
The Kulturbezirk context is part of what makes this building interesting: the plaza connects the museum to Klaus Kada's Festspielhaus (1997), the Landesbibliothek, and the government offices in an ensemble that represents one of the more deliberate civic planning acts in late 20th-century Austria. Walking the district on arrival from the station gives a clear reading of how a provincial capital attempted to build cultural legitimacy from the ground up.
Worth looking for: the structural logic of the entrance canopy, the proportion of the interior halls, and the sculpture garden on the building's south side.
Culture · MuseumArchitecture · Museum Building
More in St. PöltenAll →
Comments
Sign in to leave a comment.
Access conditions may change. Please check current opening and access information with the venue before visiting.
Something wrong or missing?