Worth Visiting
Villa Chiericati Porto Rigo
Andrea Palladio · 1555
ArchitectAndrea Palladio
Year1555
LocationGrumolo delle Abbadesse, Italy
Coordinates45.5004° N, 11.6454° E
TypeArchitecture · Historic Architecture
StatusWorth Visiting
Sign in to save and check in to this place.
About this place
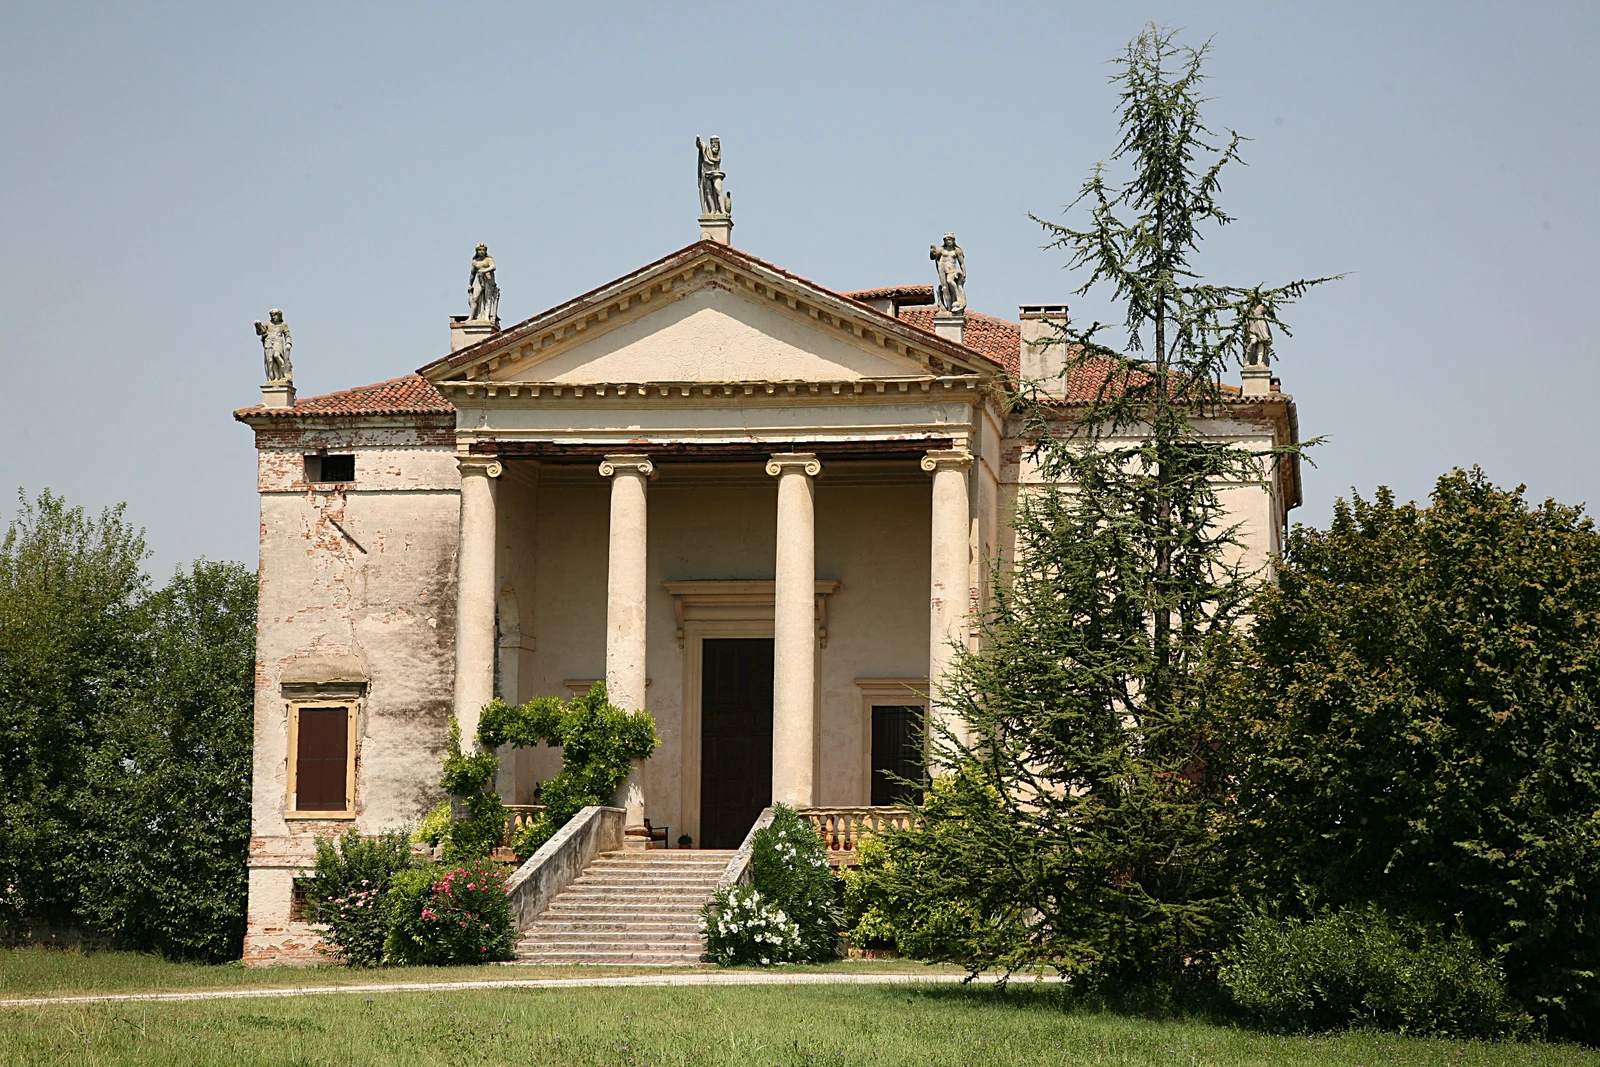
A working agricultural villa by Palladio in the hamlet of Vancimuglio, its long arcaded barchesse still framing the farmland it was built to manage.
Commissioned by Giovanni Chiericati around 1554–55 and later completed under Count Ludovico Porto, Villa Chiericati Porto Rigo sits in Vancimuglio, a small agricultural hamlet south of Vicenza. Like most of Palladio's villa commissions, it was conceived first as a working farm estate — the client's income depended on the land it managed — and only secondarily as an architectural statement, a duality Palladio resolved by giving the main house a dignified classical facade while keeping the flanking barchesse (arcaded farm buildings) long, plain, and functional.
The main block follows Palladio's familiar formula: a raised piano nobile reached by an external staircase, a pedimented central bay suggesting a temple front, and symmetrical wings extending to either side. Construction continued in stages — the estate passed to Count Ludovico Porto in 1574, who brought in architect Domenico Groppino to complete unfinished portions in 1584, so the finished villa reflects both Palladio's original design intent and later hands executing it.
UNESCO included the villa in 1996 as part of the wider Palladian Villas of the Veneto World Heritage listing. Unlike the more famous, more purely ceremonial Rotonda, Chiericati Porto Rigo remains legible as what most Palladian villas actually were: working rural estate architecture, elevated by classical ambition but never disconnected from the fields around it.
Architecture · Historic Architecture


Nearby places


More in Grumolo delle AbbadesseAll →
Comments
Sign in to leave a comment.
Something wrong or missing?