Visit if Near
Brighton College Sports and Science Centre
OMA · 2020
ArchitectOMA
Year2020
LocationBrighton, United Kingdom
Coordinates50.8213° N, 0.1227° W
TypeArchitecture · Educational Building
StatusVisit if Near
Sign in to save and check in to this place.
About this place
OMA's first sports building — a linear block merging science labs with a basement pool and rooftop running track at the edge of Brighton College's Victorian playing fields.
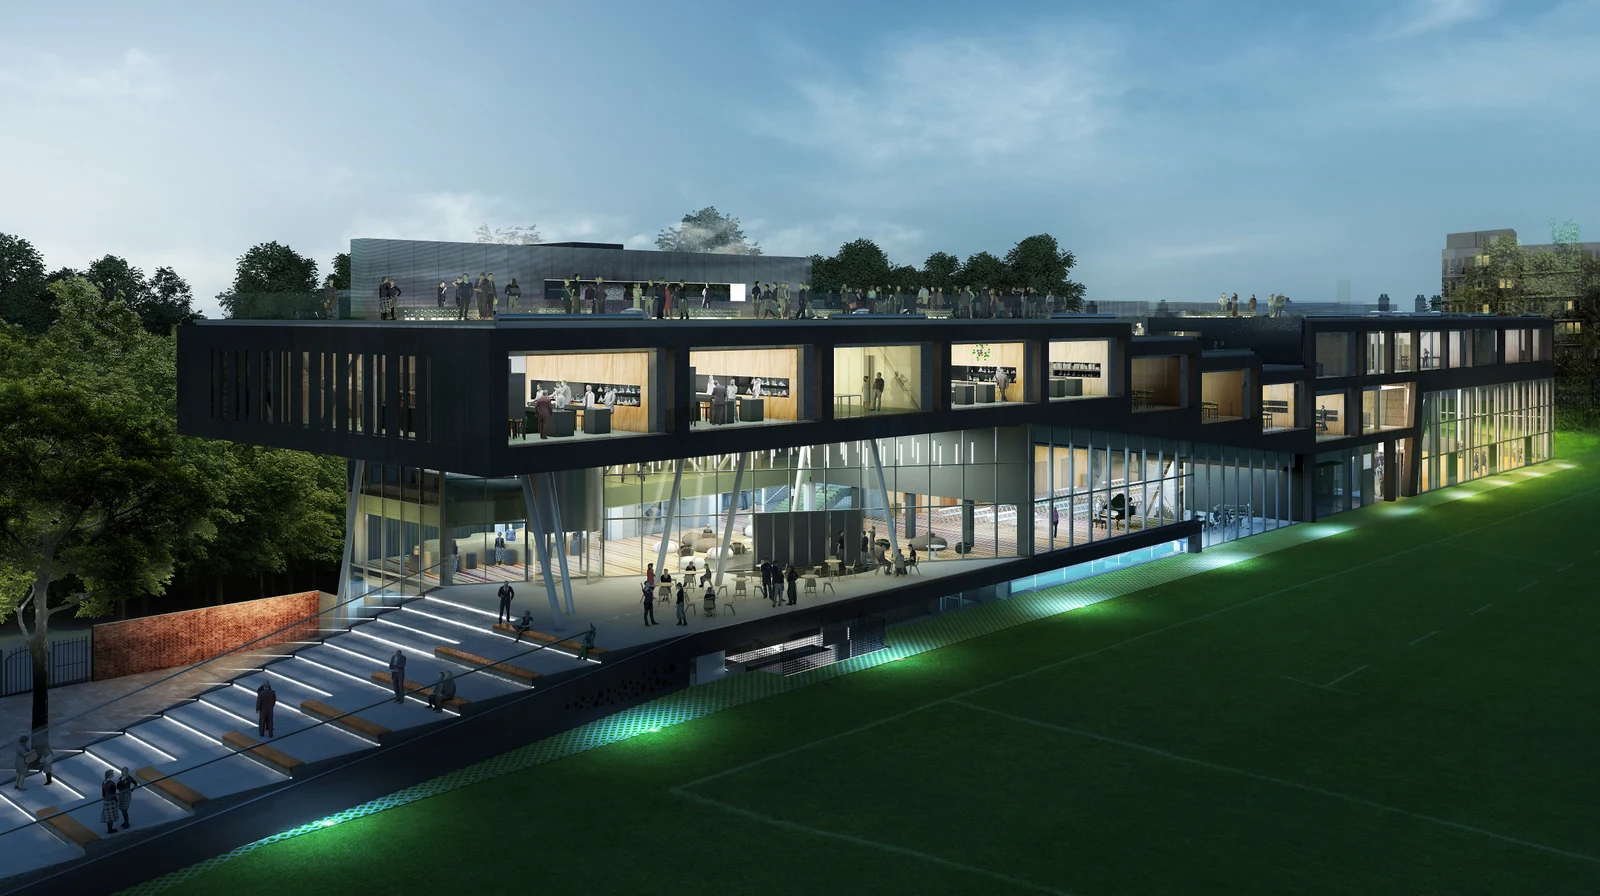
Brighton College's Sports and Science Centre, completed in 2020 by OMA under Partner in Charge Ellen van Loon, is the Dutch firm's first dedicated sports building. Sited at the edge of the school's Victorian playing fields, the three-storey linear block connects two traditionally separate departments — science and sport — into a single, strategically ambiguous building.
The section is the key move: a basement swimming pool sits below grade, while a rooftop running track crowns the building, compressing the athletic programme into the vertical. Between them, science labs and classrooms occupy the middle floors, their glazed facades overlooking the playing fields. The building makes an argument for the overlap between academic and physical activity — corridors become bleachers, labs have views of pitches, and the running track looks back over the school roofscape toward the sea.
OMA worked within the constraints of a historic school campus, where the Victorian Gothic buildings define the character of the site. The new building avoids direct mimicry, using warm brick cladding that acknowledges its neighbours without replicating them. The scale is deliberately generous — the section is taller than it needs to be — creating a civic presence on the playing field edge.
Winner of the RIBA National Award 2021 and RIBA South East Award 2021, the building represents an interesting OMA commission: tighter institutional constraints than their usual typologies, yet spatially inventive in section. Worth visiting for the rooftop running track alone, with its views across Brighton toward the sea.
Architecture · Educational Building


More in BrightonAll →
Comments
Sign in to leave a comment.
Something wrong or missing?