Worth Visiting
Design Museum
OMA (concept), John Pawson (interiors), Allies and Morrison (executive architect) · 2016
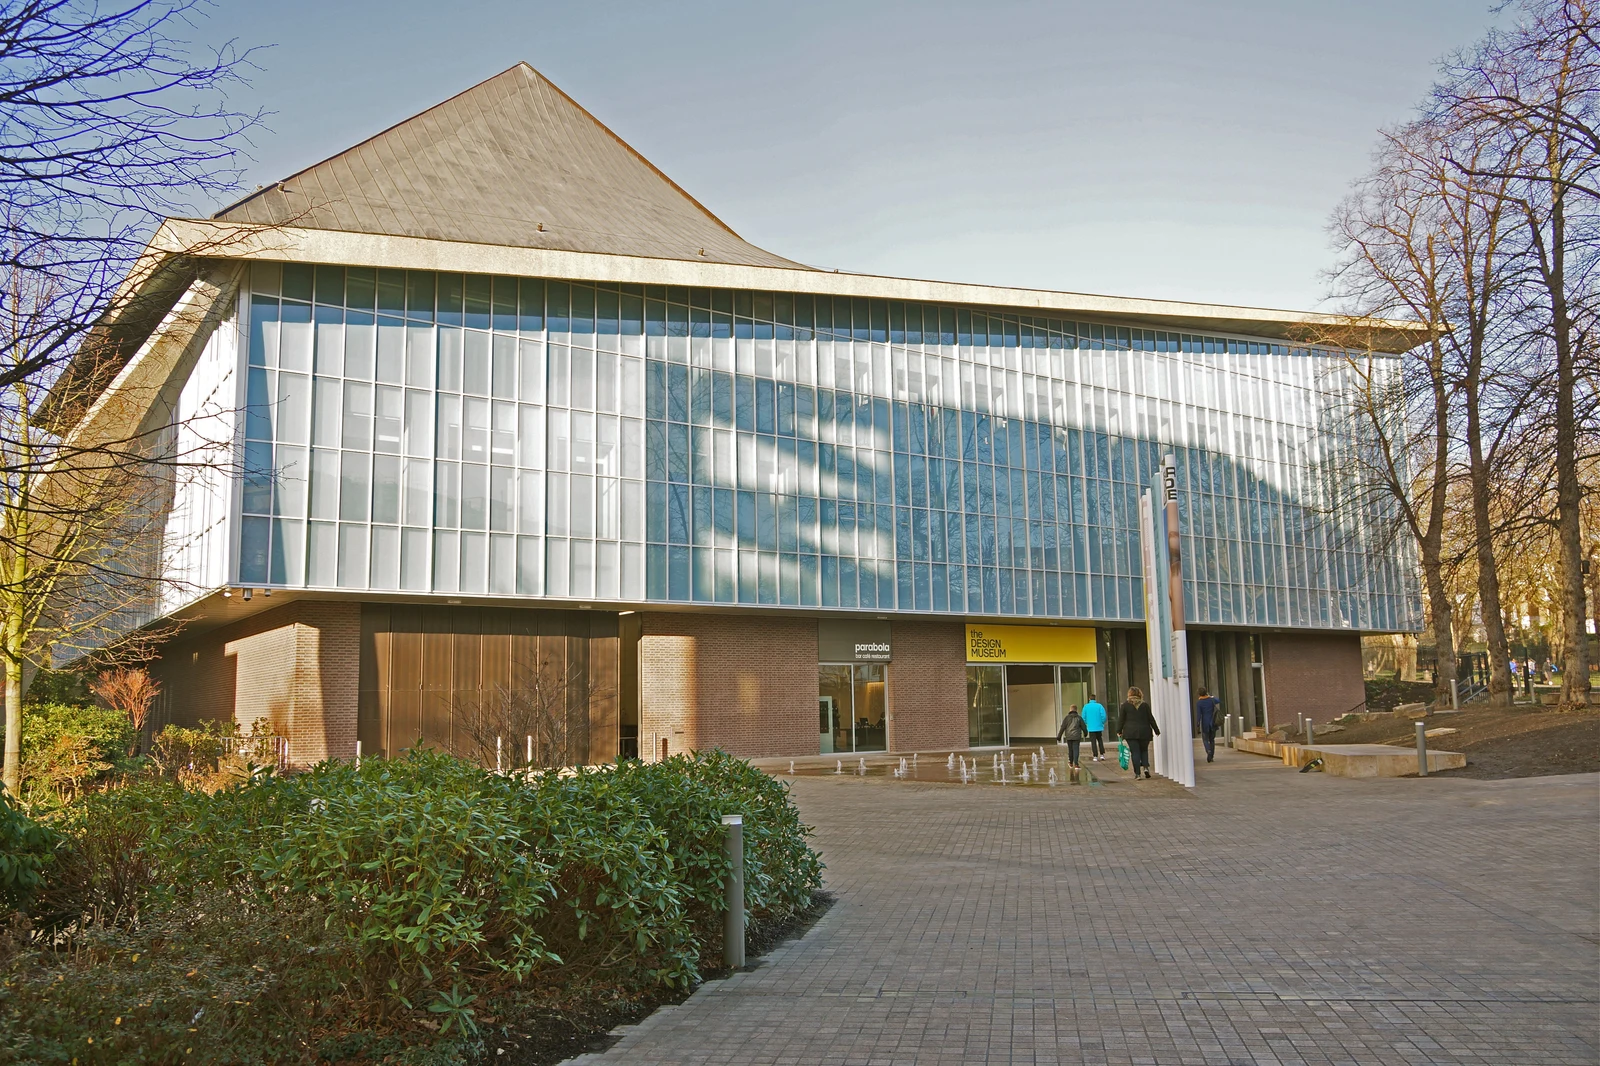
ArchitectOMA (concept), John Pawson (interiors), Allies and Morrison (executive architect)
Year2016
LocationLondon, United Kingdom
Coordinates51.4990° N, 0.1999° W
TypeCulture · Museum, Architecture · Adaptive Reuse
StatusWorth Visiting
Sign in to save and check in to this place.
About this place
John Pawson's minimalist galleries wrapped inside the striking hyperbolic-paraboloid roof of the former Commonwealth Institute — one of London's most unusual adaptive-reuse projects.
The Design Museum's current home opened in November 2016 inside a building with an unusual history: the former Commonwealth Institute, a Grade II*-listed structure completed in 1962, known for its distinctive hyperbolic-paraboloid copper roof — a swooping, tent-like form that was, by the 1990s, in serious disrepair and at real risk of demolition. Rather than lose the roof, the redevelopment (led at a masterplan level by OMA and Allies and Morrison, with the museum's interiors designed by minimalist architect John Pawson) preserved and restored the distinctive exterior while building an almost entirely new structure inside it.
Pawson's interiors are a study in restraint that deliberately lets the saved roof do the dramatic work: a central atrium lined in pale oak and travertine rises through the building, with a sweeping staircase drawing the eye upward toward the underside of that original swooping copper form, now visible from within as a vast, quiet ceiling. The galleries themselves are kept spare and neutral — white walls, warm timber, careful proportion — so that changing exhibitions of product, fashion, and graphic design remain the visual focus rather than competing with the architecture.
The project is frequently cited as a model for adaptive reuse of Modernist heritage: rather than either demolishing an aging, unfashionable building or freezing it as an inert relic, the redevelopment found a genuinely new use that depends on and celebrates the very feature that made the original building remarkable. For visitors, the payoff is a museum experience that begins the moment you look up in the atrium, well before reaching any gallery.
Culture · MuseumArchitecture · Adaptive Reuse


More in LondonAll →
Comments
Sign in to leave a comment.
Something wrong or missing?
