Visit if Near
Casa de Chá da Boa Nova
Álvaro Siza Vieira · 1963
ArchitectÁlvaro Siza Vieira
Year1963
LocationLeça da Palmeira, Portugal
Coordinates41.2028° N, 8.7147° W
TypeHospitality · Restaurant, Architecture · Contemporary Architecture
StatusVisit if Near
Sign in to save and check in to this place.
About this place
Álvaro Siza's first major built work — a low, rock-hugging tea house and restaurant on the Atlantic coast that established his lifelong dialogue between architecture and landscape.
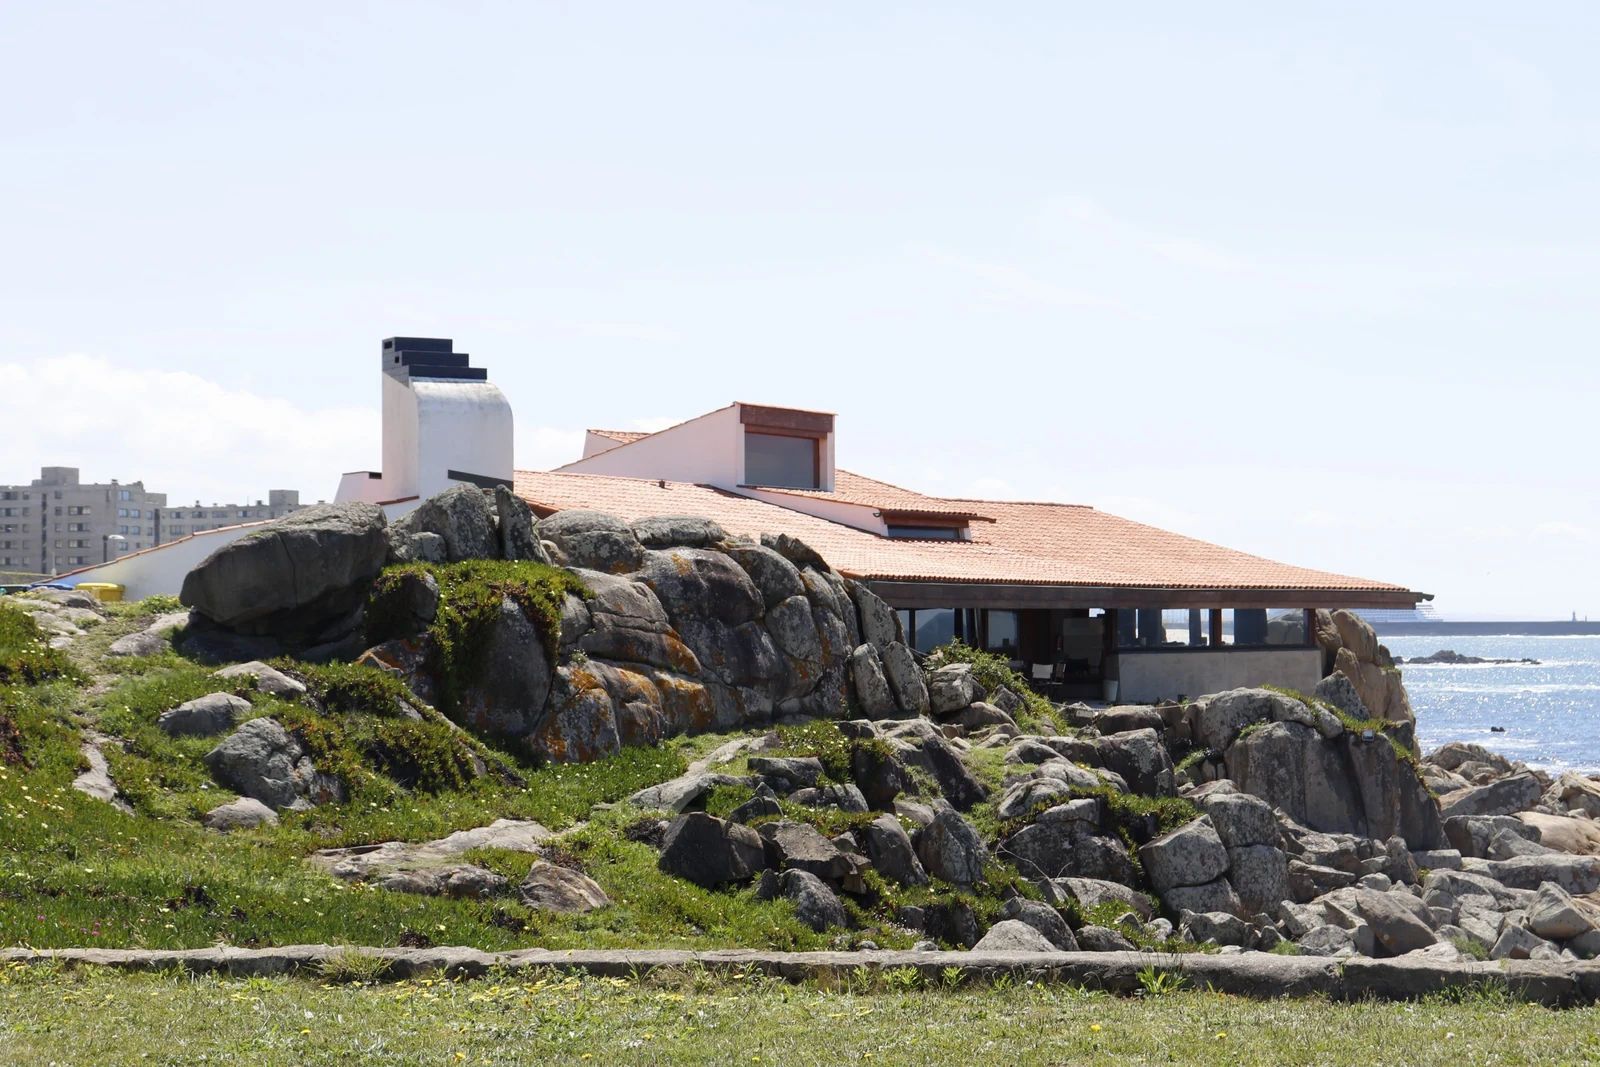
Designed between 1958 and 1963, when Álvaro Siza Vieira was still in his twenties, Casa de Chá da Boa Nova was his first major independent commission and remains one of the clearest early statements of the sensibility that would define his entire career: architecture that seems to grow out of its site rather than being imposed on it. Perched directly on the rocky Atlantic shoreline north of Porto, the building's low, folded roofline and irregular plan follow the natural rock formations beneath and around it so closely that from certain angles the building nearly disappears into the coastline.
Inside, the restaurant is organized as a sequence of intimate, low-ceilinged rooms that step down toward the water, framing the ocean through carefully placed windows rather than opening onto it wholesale — a restraint that makes the sea, when it does appear, feel earned rather than given. Timber ceilings, exposed stone, and a material palette drawn directly from the site reinforce the sense that the building is a considered addition to the landscape rather than a foreign object placed on top of it.
After a period of decline, the building underwent a careful restoration completed in 2014, again with Siza's involvement, and now operates as a Michelin-starred restaurant. For anyone tracing the roots of Siza's later, more monumental work — and by extension a huge swath of contemporary Portuguese architecture — Boa Nova is the essential starting point: modest in scale, but already fully formed in its ambitions.
Hospitality · RestaurantArchitecture · Contemporary Architecture


More in Leça da PalmeiraAll →
Comments
Sign in to leave a comment.
Something wrong or missing?