Visit if Near
Embassy of the Netherlands
OMA / Rem Koolhaas with Ellen van Loon · 2003
ArchitectOMA / Rem Koolhaas with Ellen van Loon
Year2003
LocationBerlin, Germany
Coordinates52.5167° N, 13.4131° E
TypeArchitecture · Contemporary Architecture
StatusVisit if Near
Sign in to save and check in to this place.
About this place
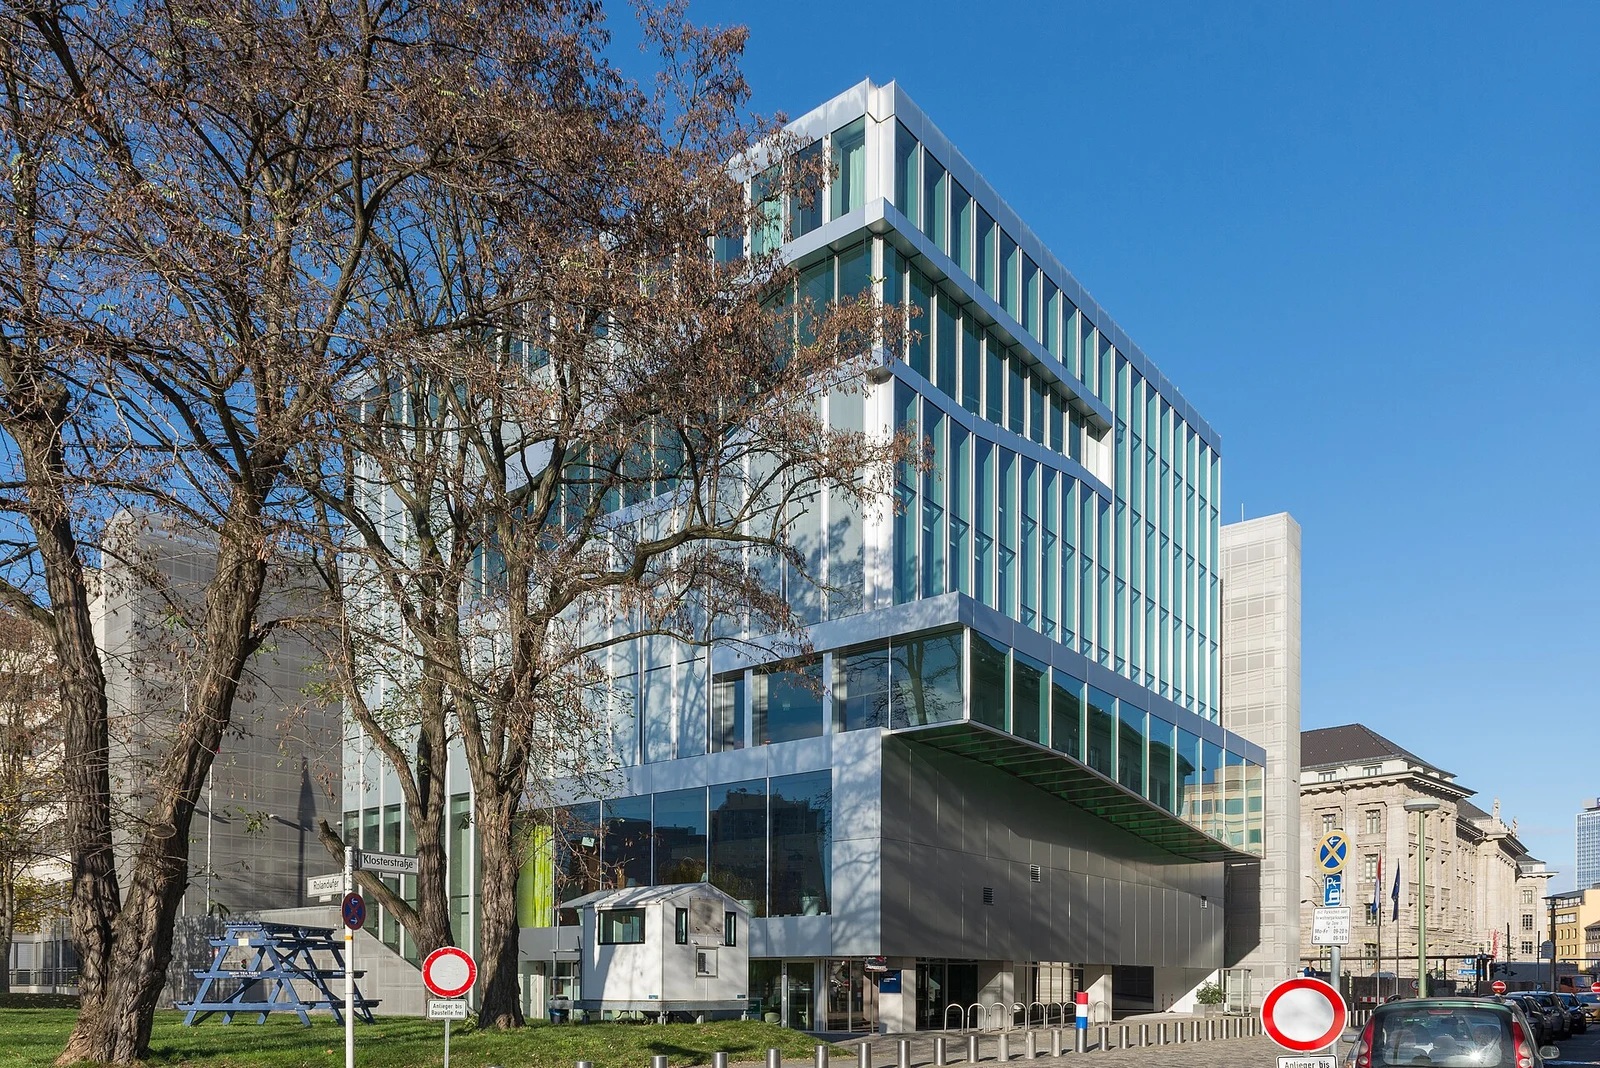
Rem Koolhaas / OMA’s 2003 Berlin embassy — a glass cube on the Spree threaded by a continuous ‘trajectory’ of ramps and stairs; winner of the 2005 Mies van der Rohe Award.
Completed in 2003, the Netherlands Embassy by OMA — Rem Koolhaas with Ellen van Loon — is one of the buildings that redefined embassy architecture for an open, post-reunification Berlin. Rather than hide behind a fortified wall, it sets a clear glass-and-aluminium cube beside the Spree in Mitte, partly wrapped by an L-shaped wall of staff apartments that mediates between the cube and the city’s mandatory perimeter block.
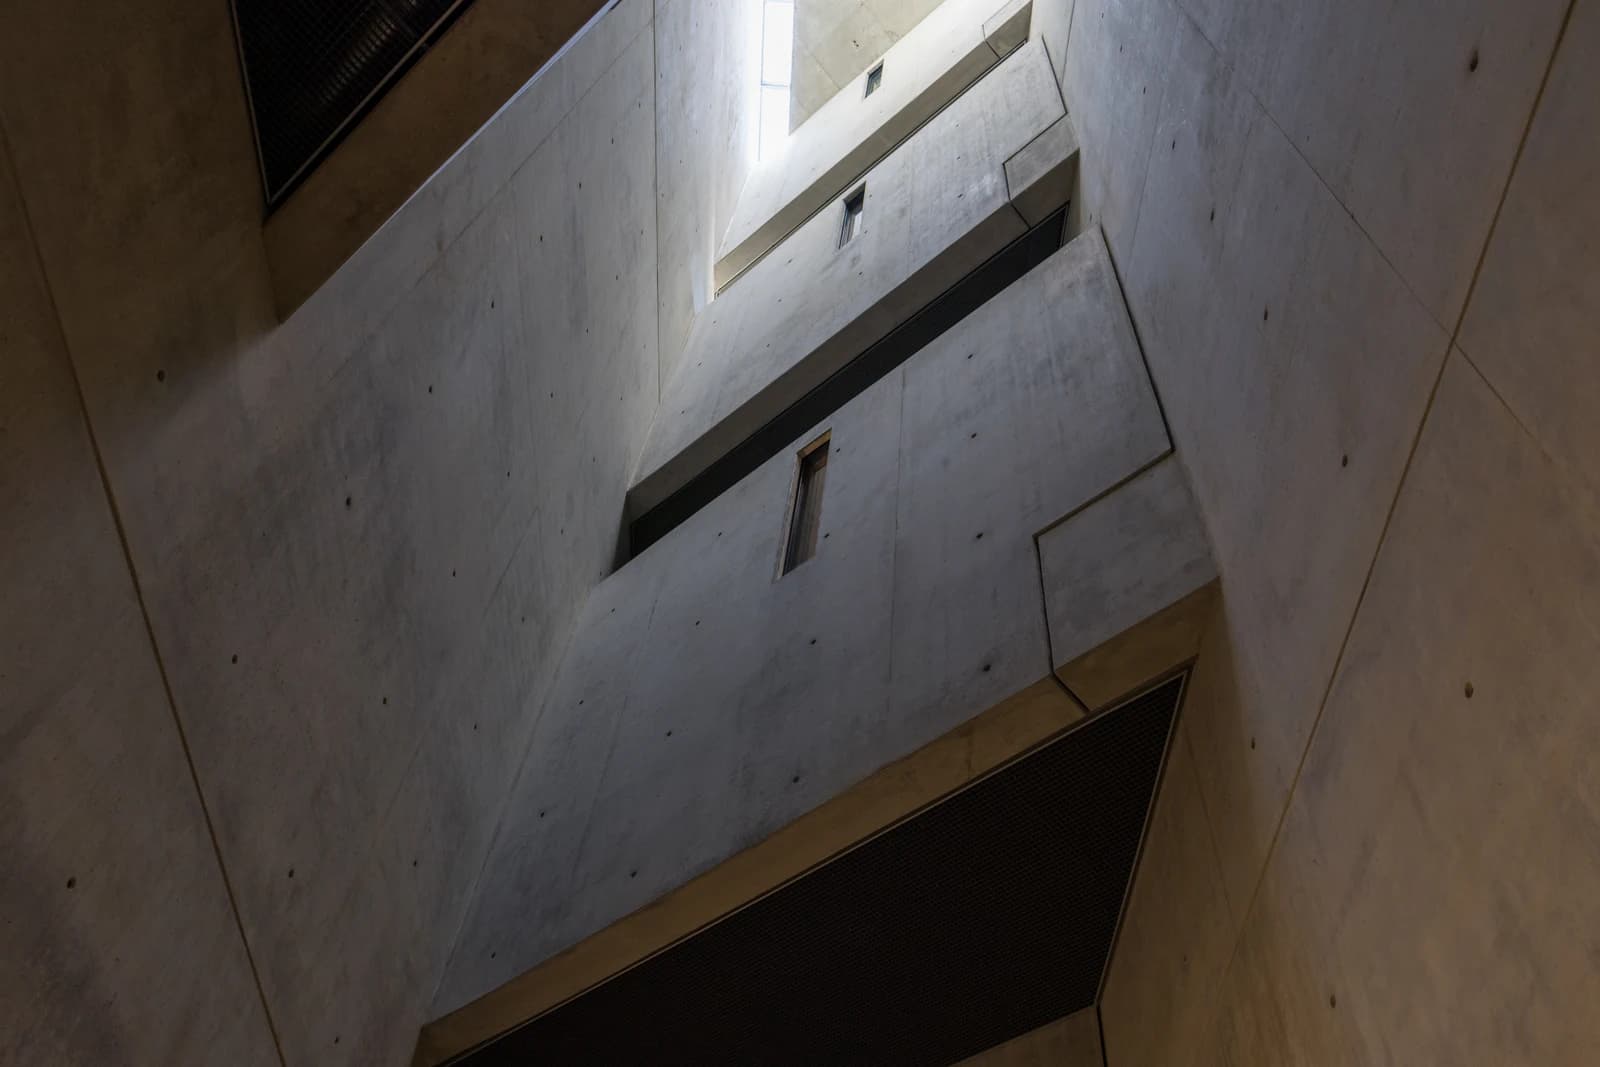
The heart of the design is the ‘trajectory’: a continuous route of ramps, stairs and corridors that spirals up through the eight-storey cube, cutting diagonally across floors and offering framed glimpses of Berlin landmarks — the Fernsehturm, the Spree — as it climbs. This single moving line organises the whole interior, turning circulation into the building’s main spatial event, with offices and meeting rooms slotted around it. Exposed services, raw concrete, coloured glass and abrupt voids give it OMA’s characteristic mix of rigour and improvisation. The embassy won the inaugural European Union Prize for Contemporary Architecture – Mies van der Rohe Award in 2005, confirming it as a landmark of its decade and a study in how a public building can be transparent, secure and architecturally radical at once.
Architecture · Contemporary Architecture

Nearby places


More in BerlinAll →
Comments
Sign in to leave a comment.
Something wrong or missing?