Visit if Near
Faculty of Architecture do Porto
Álvaro Siza Vieira · 1993
ArchitectÁlvaro Siza Vieira
Year1993
LocationPorto, Portugal
Coordinates41.1444° N, 8.6633° W
TypeArchitecture · Educational Building
StatusVisit if Near
Sign in to save and check in to this place.
About this place
Álvaro Siza Vieira's campus for the University of Porto Faculty of Architecture, built 1986–1993 on the Douro riverbank — a masterclass in collective space and landscape.
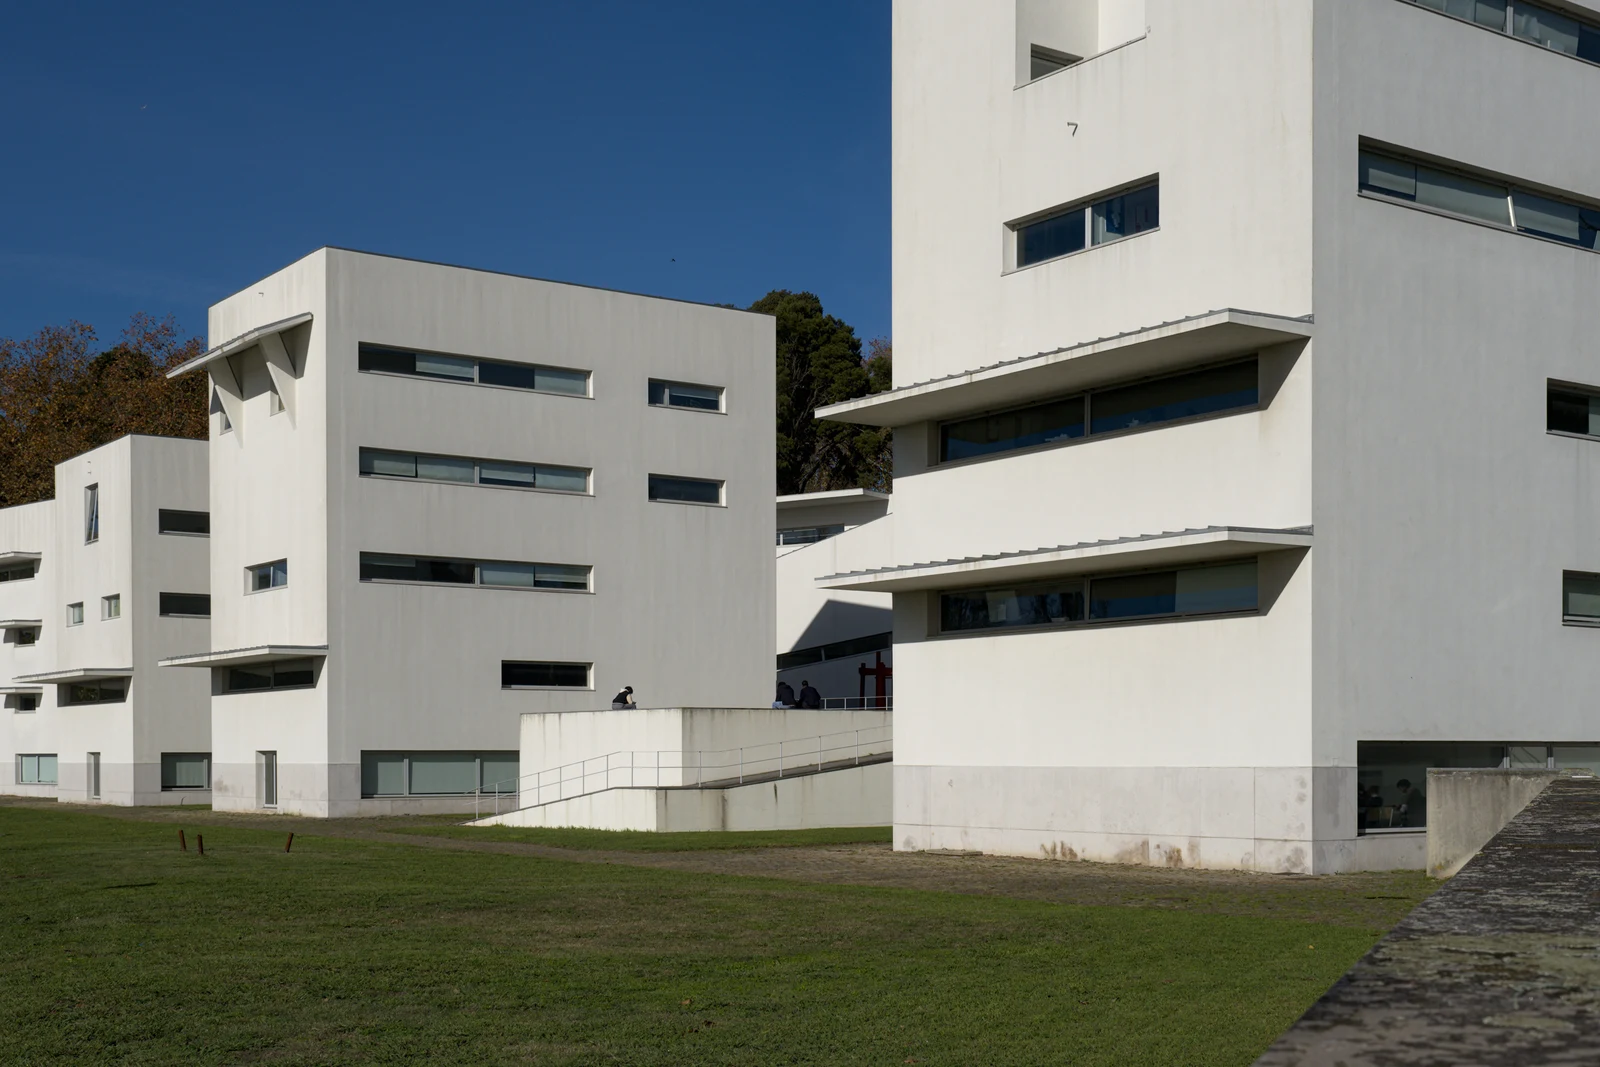
The Faculty of Architecture of the University of Porto (FAUP) is one of Álvaro Siza Vieira's largest and most complex works. Commissioned in 1986 and completed in 1993, it occupies a sloping site between the Douro river and the old Quinta de Gândara estate on the western edge of Porto. The project had to absorb an existing road, a historic villa, and a demanding topography — and Siza used all of these constraints as generative material rather than obstacles.
The campus is organised around four towers containing studios, connected by a lower band of shared spaces — library, auditorium, exhibition halls — that steps down the hillside toward the river. The towers are plain white-rendered concrete blocks, deliberately monolithic from the outside, but the interiors are carefully detailed: long horizontal windows calibrated to the light conditions of a drawing studio, generous corridor spaces that double as exhibition zones, stairwells that frame river views at precise moments.
What makes FAUP worth visiting is less any individual building than the way the campus works as a whole. The collective spaces between the towers — covered walkways, small courtyards, the main entrance plaza — have the quality of a compressed town, with hierarchy and incident built into every threshold. Students use the spaces intensively, which gives the campus a life that many architecture schools lack.
The surviving Quinta de Gândara villa has been integrated into the complex and houses the school's administrative functions. The relationship between the old villa and Siza's new buildings — formal but not deferential — is characteristic of his approach to historic context.
Architecture · Educational Building


More in PortoAll →
Comments
Sign in to leave a comment.
Something wrong or missing?