Visit if Near
Krematorium Baumschulenweg
Axel Schultes & Charlotte Frank · 1999
ArchitectAxel Schultes & Charlotte Frank
Year1999
LocationBerlin, Germany
Coordinates52.4639° N, 13.4806° E
TypeArchitecture · Civic Building, Landscape · Cemetery Landscape
StatusVisit if Near
Sign in to save and check in to this place.
About this place
Axel Schultes and Charlotte Frank’s 1999 Treptow crematorium — a hushed concrete hall where a forest of irregular columns and overhead light wells turns mourning into architecture.
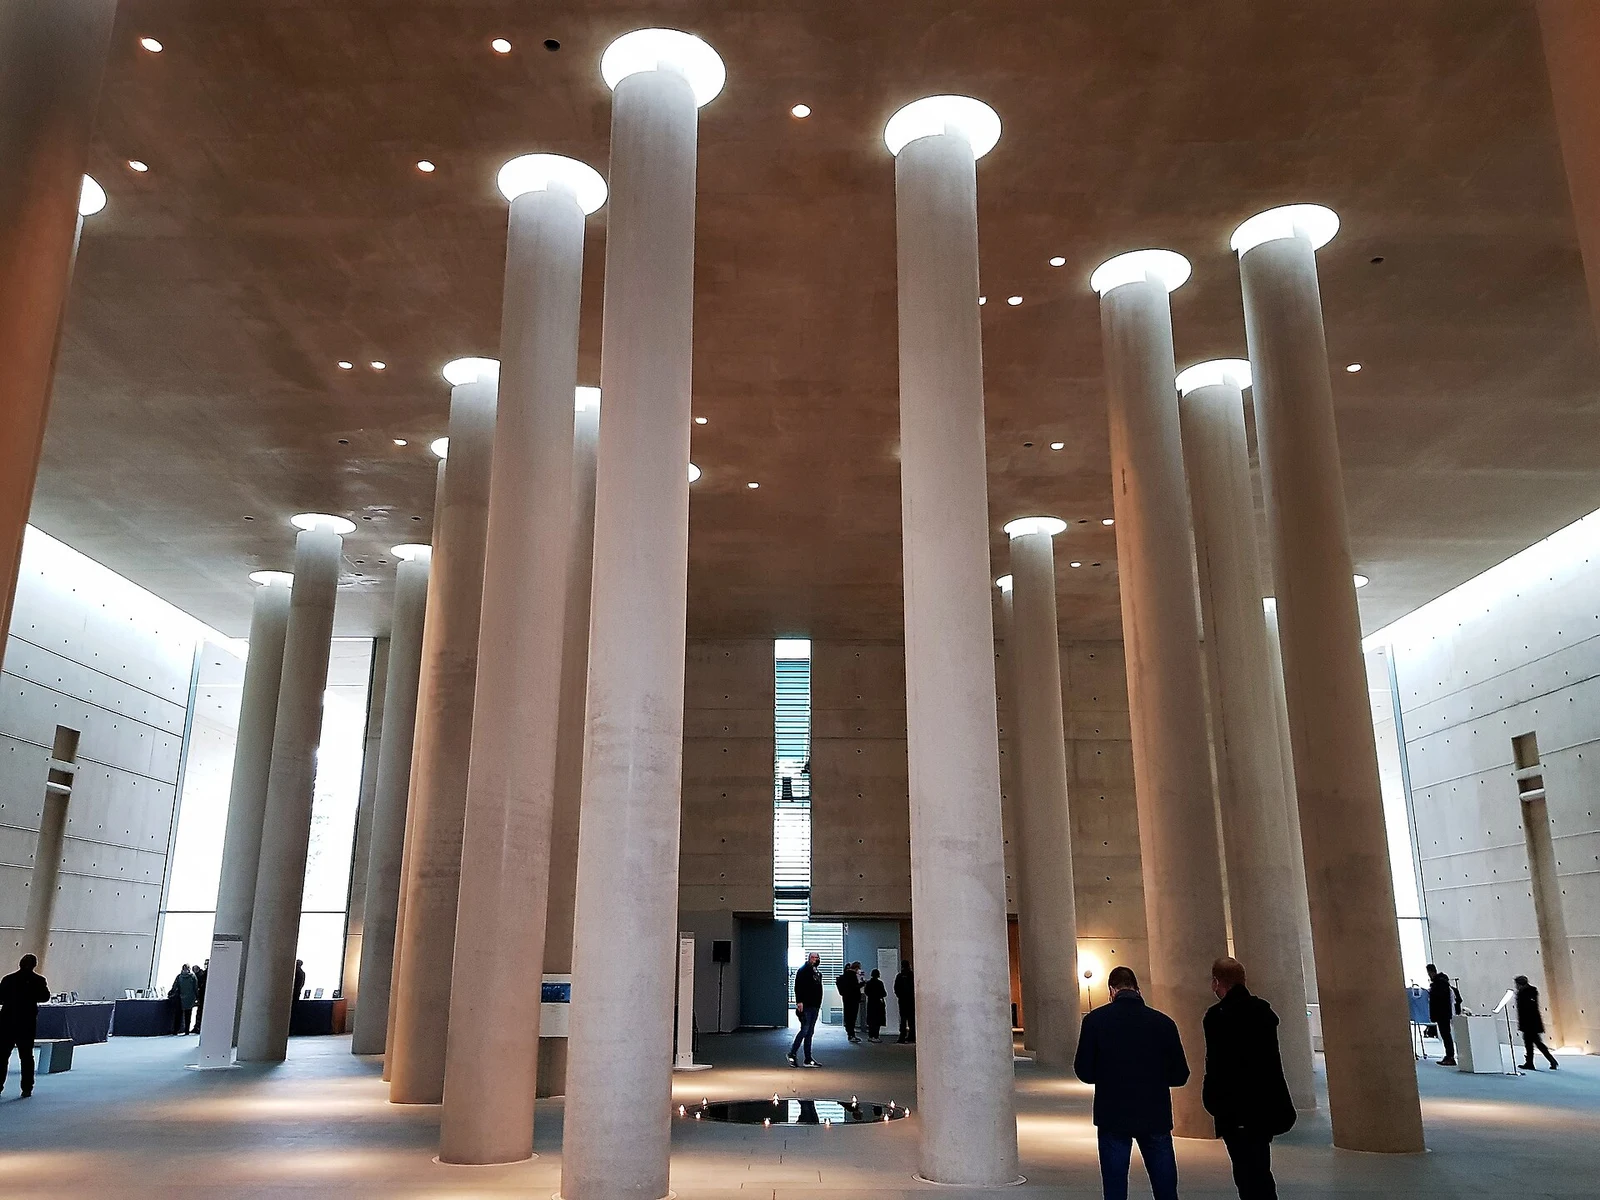
Completed in 1999 by Axel Schultes and Charlotte Frank — the architects of Berlin’s Federal Chancellery — the crematorium at Friedhof Baumschulenweg is one of the most moving works of late-twentieth-century German architecture. From outside it is an austere, almost windowless block of in-situ concrete set among the trees of a Treptow cemetery. Inside, the central condolence hall, the ‘hall of silence’, is extraordinary: dozens of columns of varying thickness rise without capitals or alignment, like a petrified forest, each crowned by a circular skylight that drops a soft disc of daylight into the gloom. A shallow pool of water sits at the centre.
The columns carry the roof on hidden recesses so the slab seems to float on light rather than structure. Smaller condolence rooms, ceremonial halls and the technical spaces are arranged around this core with the same restrained palette of bare concrete, stone and filtered daylight. The architecture refuses overt religious symbolism, offering instead a universal, almost ancient sense of threshold and stillness. It is a working civic building — Berlin’s busiest crematorium — but also a pilgrimage for architects, who come for one of the purest demonstrations anywhere of how mass, light and proportion can shape grief.
Architecture · Civic BuildingLandscape · Cemetery Landscape


Nearby places


More in BerlinAll →
Comments
Sign in to leave a comment.
Something wrong or missing?