Must Visit
Malmi Mortuary and Farewell Spaces
Verstas Architects · 2026
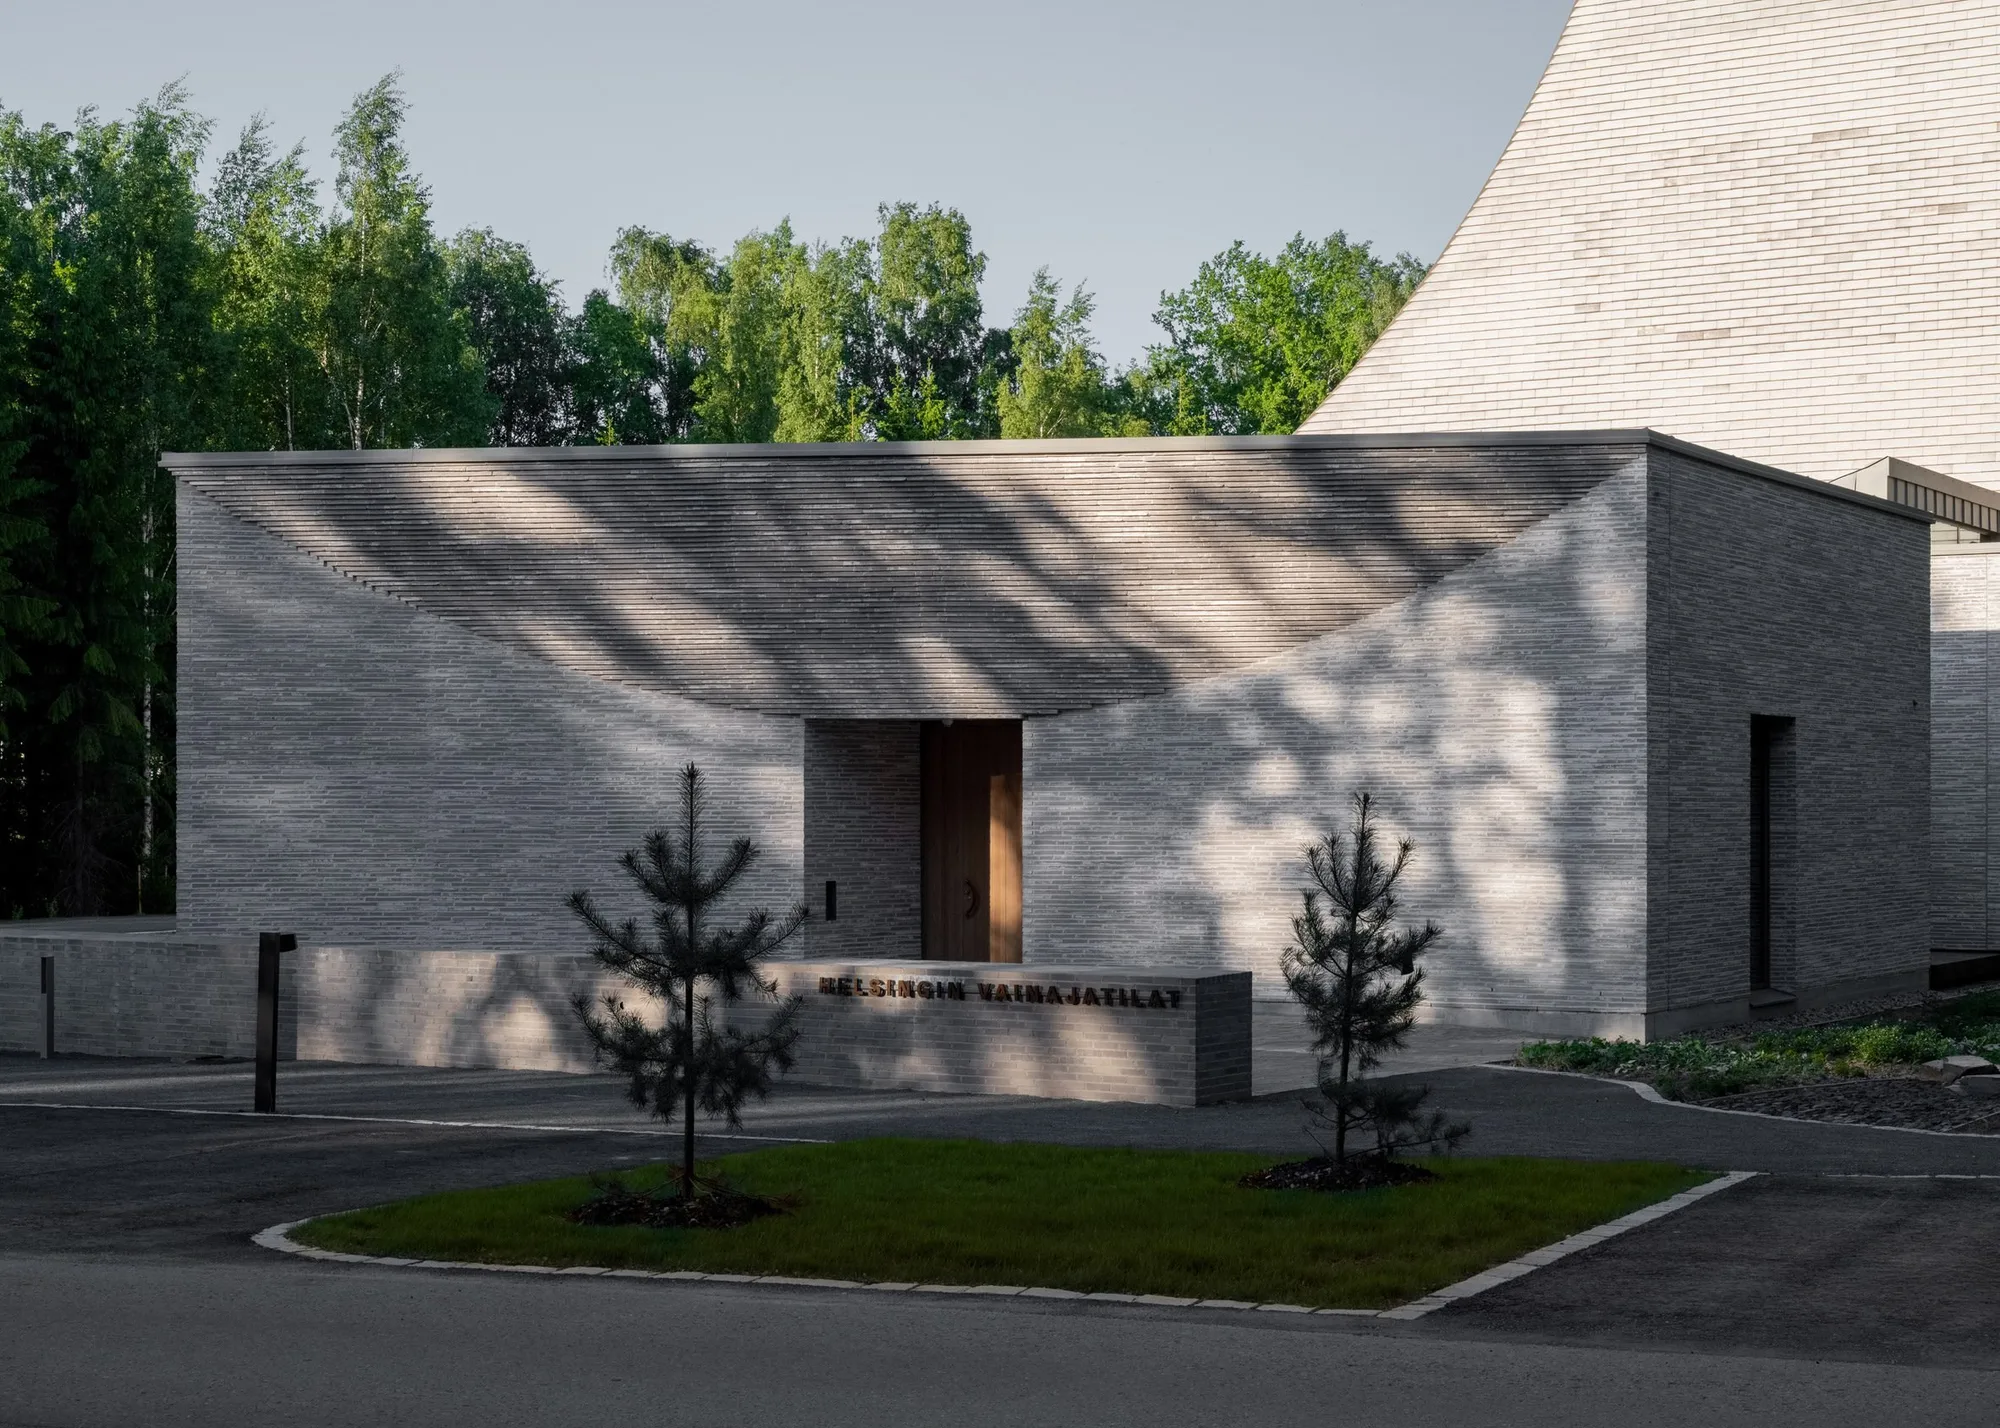
FIG. 01
ArchitectVerstas Architects
Year2026
LocationHelsinki, Finland
Coordinates60.2405° N, 25.0295° E
StatusMust Visit
Sign in to save and check in to this place.
About this place
Verstas Architects' 2026 mortuary at Helsinki's Malmi Cemetery — four non-religious farewell rooms and a 15m storage tower in stone, timber and brick.
The Malmi Mortuary and Farewell Spaces is a purpose-built mortuary facility completed by Verstas Architects in 2026, set within the grounds of Malmi Cemetery in northeastern Helsinki. It is Finland's first building dedicated exclusively to deceased care and farewell services — consolidating storage previously scattered across the city's hospitals and nursing homes into a single facility designed around dignity and spatial calm.
The programme comprises two distinct but connected parts. The storage element is a 15-metre tower housing nearly 300 places for the deceased, served by specialised automatic lifts — a building type with no precedent in Finnish architecture. The farewell element provides four rooms designed for final farewells, two of which include facilities for the ritual washing of the deceased, allowing the building to accommodate a wide range of cultural and religious traditions without committing to any particular one.
Verstas Architects worked with a palette of stone, timber and brick — materials with weight, warmth, and continuity with the cemetery landscape around them. Light colours, round forms, and carefully controlled natural light were central to the design. The aim was a building that neither aestheticises grief nor retreats into institutional blankness: a space described by the architects as "comforting and gentle," in which the non-religious neutrality reads as generosity rather than emptiness.
The building is one of the few contemporary mortuary facilities in the Nordic context to treat the care of the dead as an architectural problem worth solving with intention — making the Malmi Mortuary and Farewell Spaces a small but significant addition to Helsinki's collection of buildings designed for the difficult edges of public life.


More in HelsinkiAll →
Comments
Sign in to leave a comment.
Something wrong or missing?