Worth Visiting
The Aalto House
Alvar Aalto, Aino Aalto · 1936
ArchitectAlvar Aalto, Aino Aalto
Year1936
LocationHelsinki, Finland
Coordinates60.1968° N, 24.8765° E
StatusWorth Visiting
Sign in to save and check in to this place.
About this place
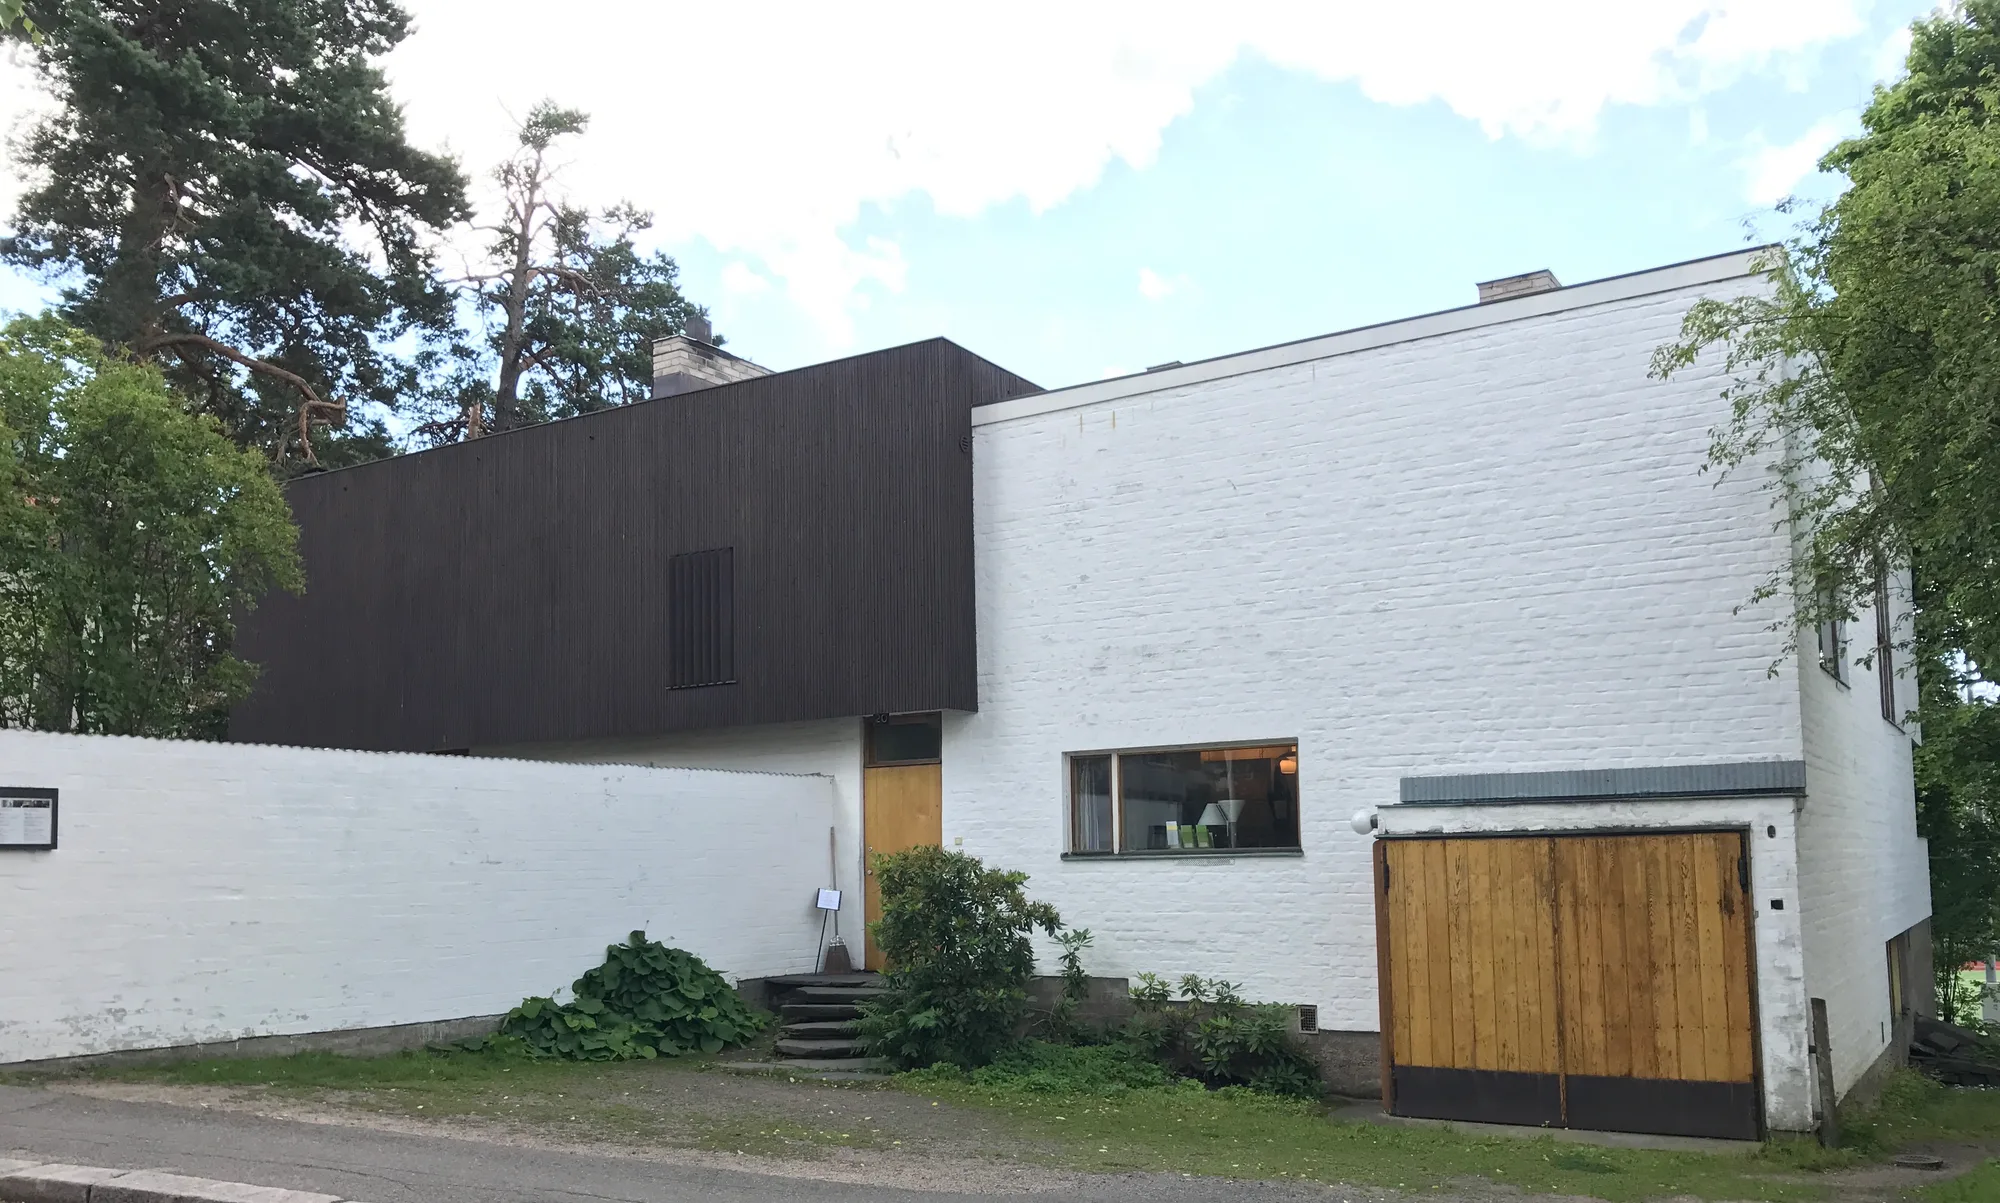
Alvar and Aino Aalto's 1936 home in Helsinki's Munkkiniemi — an intimate fusion of Nordic Modernism and craft, now a museum run by the Alvar Aalto Foundation.
The Aalto House, built by Alvar and Aino Aalto in 1935–1936 as their family home and architectural studio in Helsinki's Munkkiniemi district, is an intimate document of the Aaltos' own thinking at a pivotal moment in their careers — the years between the completion of Paimio Sanatorium and the design of Villa Mairea.
The building is organised around the distinction between the studio, with its white-rendered rationalist facade facing the street, and the domestic wing behind, clad in dark-stained timber and arranged informally around a terrace and garden. The contrast is not simply visual: it maps the tension between the public and private aspects of an architectural practice, and between the international language of European Modernism and the Finnish material culture that was increasingly important to the Aaltos' work.
The studio has a double-height main working space lit from a north-facing clerestory, with a small gallery at mezzanine level. The domestic rooms — dining, living, kitchen, and bedrooms — are modestly scaled and informally arranged, with direct access to the terrace that becomes the primary living space in summer. The garden is designed as an outdoor room, with a vine-covered pergola extending from the house.
The house is managed by the Alvar Aalto Foundation as a museum and receives visitors on guided tours. It sits within the Munkkiniemi neighbourhood — one of the early garden suburb expansions of Helsinki — that gives the building its context: quiet streets, mature trees, and detached houses that make the Aalto House's restrained precision all the more visible.




More in HelsinkiAll →
Comments
Sign in to leave a comment.
Something wrong or missing?