Visit if Near
Rijnstraat 8
OMA · 2017
ArchitectOMA
Year2017
LocationThe Hague, Netherlands
Coordinates52.0795° N, 4.3260° E
TypeArchitecture · Adaptive Reuse, Interior · Workspace
StatusVisit if Near
Sign in to save and check in to this place.
About this place
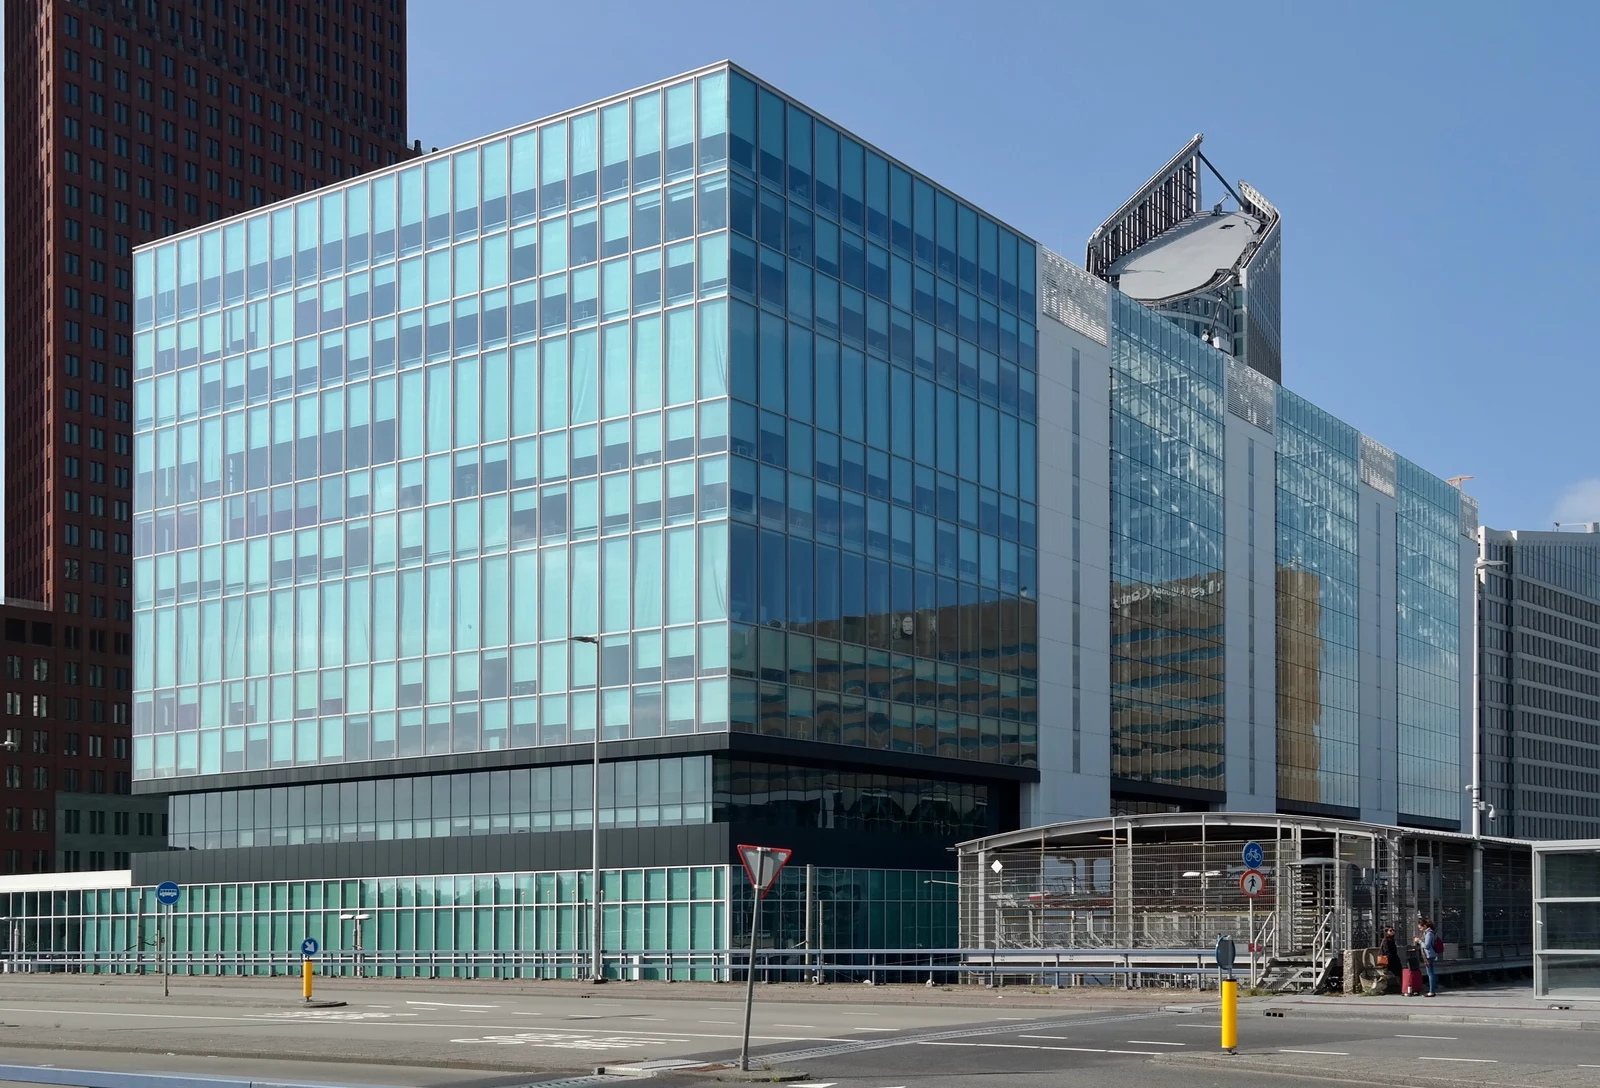
OMA's renovation of a 1992 Dutch government office complex in The Hague — 75,000m² connecting eight ministries through an open interior landscape that replaced cellular bureaucracy with shared floors.
Rijnstraat 8 is OMA's renovation of a 75,000-square-metre government office complex in The Hague, completed in 2017 under Partner in Charge Ellen van Loon. The original building, designed by Jan Hoogstad and completed in 1992, was a large but underperforming bureaucratic structure housing multiple Dutch ministries across a series of disconnected floors and wings.
OMA's brief was to transform it into a shared workspace for eight government ministries — a consolidation exercise that reduced occupancy footprint while dramatically improving the building as a working environment. The central move is the introduction of a continuous interior landscape: floors were opened up, voids cut through the section, and a circulation spine introduced that connects disparate parts of the building into a legible sequence.
The renovation preserved the original concrete structure while replacing the interior with open-plan working areas, informal meeting zones, and a variety of spatial types — from large collaborative floors to quieter cellular rooms. The ground floor was activated with public-facing functions and a new connection to The Hague's Central Station immediately adjacent.
What makes the project architecturally interesting is less the formal innovation than the intelligence of its strategic logic: how do you make a large, undifferentiated bureaucratic building genuinely workable? OMA's answer — open the section, create porosity, vary the programme — is executed with enough precision to make Rijnstraat 8 one of the more successful Dutch government buildings of its generation. Worth visiting for those interested in workplace design and adaptive reuse at civic scale.
Architecture · Adaptive ReuseInterior · Workspace


More in The HagueAll →
Comments
Sign in to leave a comment.
Something wrong or missing?