Visit if Near
Sarphatistraat Offices
Steven Holl Architects · 2000
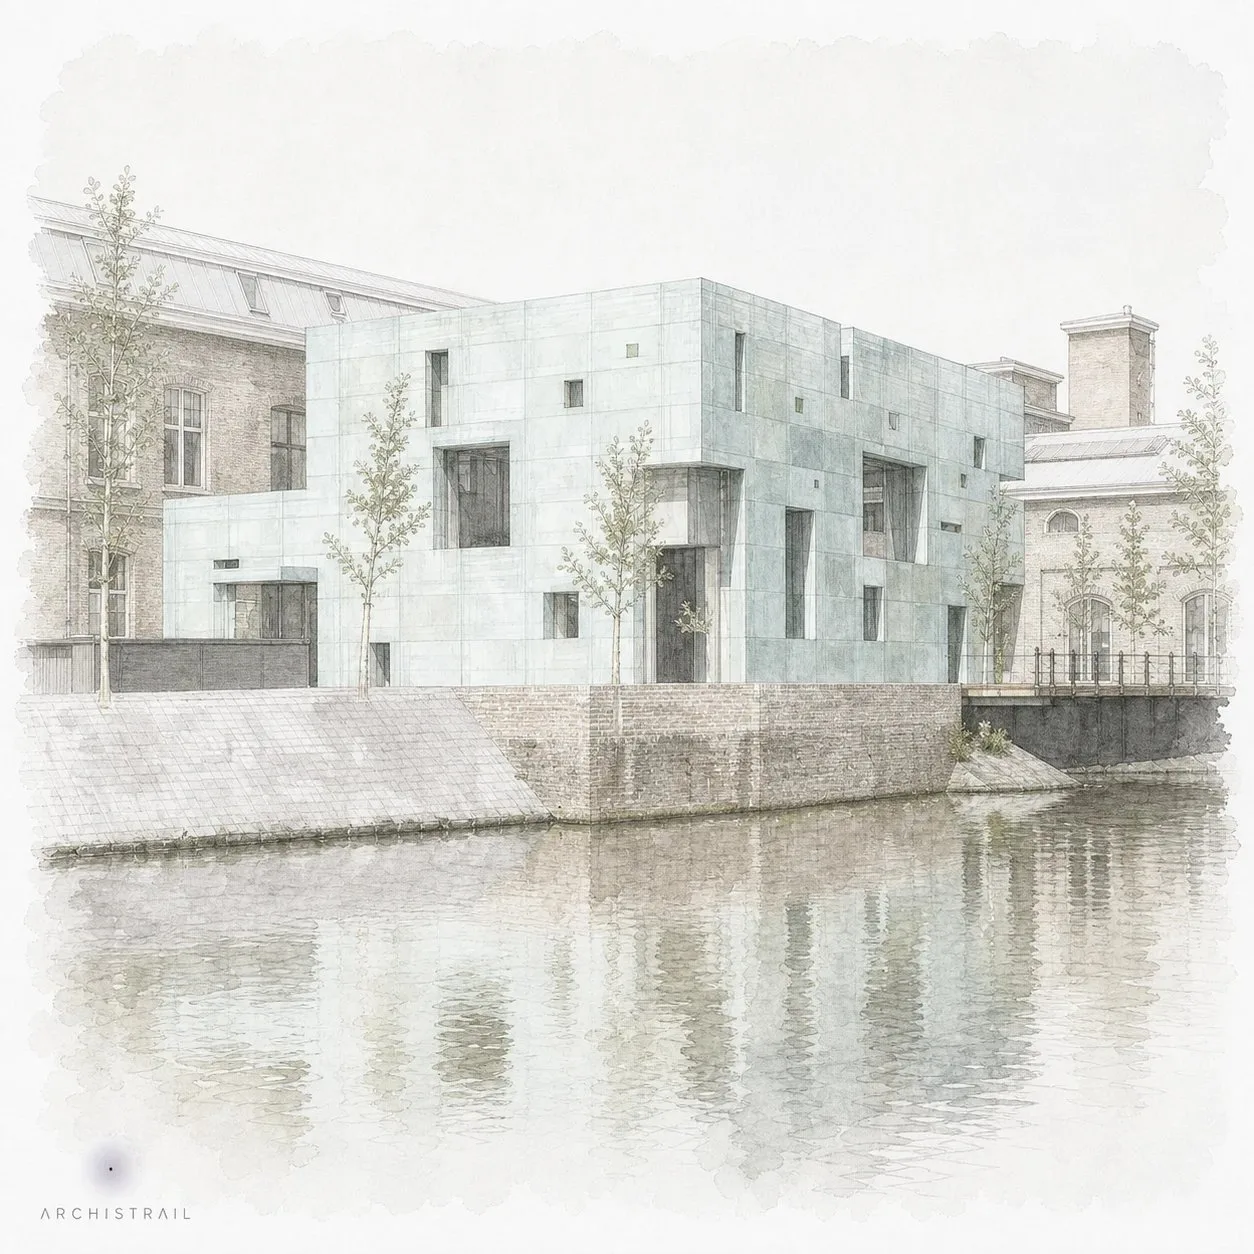
FIG. 01
ArchitectSteven Holl Architects
Year2000
LocationAmsterdam, Netherlands
Coordinates52.3612° N, 4.9128° E
StatusVisit if Near
Sign in to save and check in to this place.
About this place
Steven Holl's first major European building — a canal-side office renovation wrapped in a perforated aluminum screen that turns porosity and light into its central architectural idea.
Completed in 2000 for publisher KPMG (originally built for the publishing company Wolters Kluwer's predecessor entity), the Sarphatistraat Offices mark American architect Steven Holl's first completed building in Europe, and an early, influential demonstration of the phenomenological approach to light and material that would define his subsequent international career. The project involved renovating and extending an existing early-20th-century warehouse-style building along Amsterdam's Sarphatistraat canal, adding a new canal-facing block connected to the original structure by underground meeting rooms lit from above by a garden courtyard.
The building's signature move is its west-facing facade: a screen of perforated, anodized aluminum panels wrapping the new volume, pierced with a seemingly irregular but carefully calculated pattern of circular openings. During the day the perforations admit dappled, constantly shifting light into the interior offices; at night, interior light escaping through the same holes turns the entire facade into a glowing, pixellated lantern visible along the canal — a deliberate inversion of the facade's daytime and nighttime character that Holl has cited as central to the design's intent.
Below ground, a partially sunken garden brings daylight down to the underground connecting spaces via a reflecting pool and carefully angled light wells, extending Holl's interest in bringing natural light into every occupied space, even those without direct facade access. For architecture visitors tracing Holl's development from this early European work through to his later museums and academic buildings, Sarphatistraat remains the clearest example of ideas he would spend the next two decades refining at a larger scale.


More in AmsterdamAll →
Comments
Sign in to leave a comment.
Something wrong or missing?


