Visit if Near
Tim Van Laere Gallery
OFFICE Kersten Geers David Van Severen · 2022
ArchitectOFFICE Kersten Geers David Van Severen
Year2022
LocationAntwerp, Belgium
Coordinates51.2102° N, 4.3932° E
TypeCulture · Gallery, Architecture · Contemporary Architecture
StatusVisit if Near
Sign in to save and check in to this place.
About this place
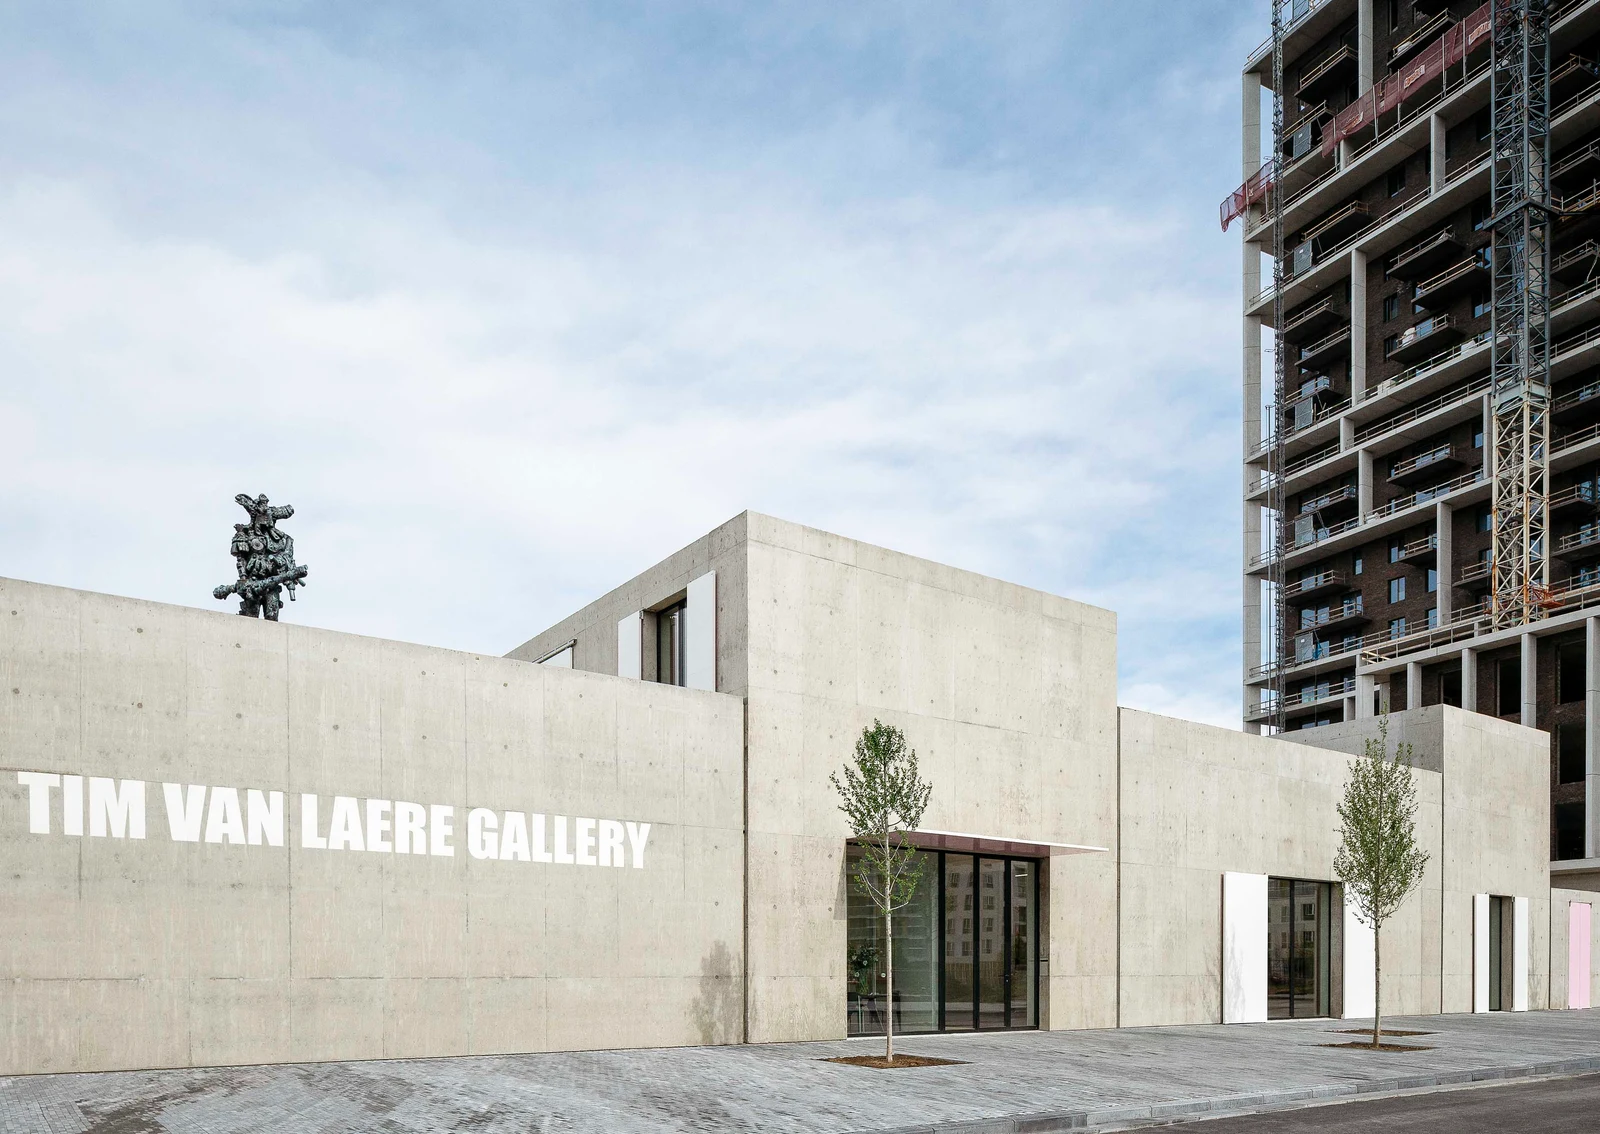
Purpose-built gallery by OFFICE KGDVS (2022) in Antwerp's Nieuw Zuid — five raw concrete volumes, wood-grain cast surfaces, vaulted 'chapel' hall, and riverside sculpture garden.
Tim Van Laere Gallery moved into its purpose-built home in Antwerp's developing Nieuw Zuid district in April 2022, the product of a commission to Brussels architects OFFICE Kersten Geers David Van Severen. The result is a compound of five discrete concrete volumes, low-slung and self-contained on a corner plot near the Scheldt riverbank.
The concrete was poured against timber formwork, leaving wood-grain impressions across every surface in a warm, slightly pink cast. Expressive steel shutters — painted in the gallery's signature pink — hinge open across the facade to reveal floor-to-ceiling glazing behind. The building is, in the architects' own words, straightforward and made in a very direct, brutal way, yet its sectional intelligence gives it a quiet spatial richness.
Inside, the programme moves between two primary exhibition halls. One is a high, orthogonal white cube; the other is a vaulted space with an arched ceiling, nicknamed the chapel, its angled skylights calibrated for diffuse northern light that protects works from direct sun. A small project room accommodates emerging artists, while storage, administration, and meeting rooms fill the remaining volumes. Between the buildings, a sculpture garden allows works to extend outdoors.
Founded by Tim Van Laere in 1997, the gallery represents a close roster of international artists — among them Adrian Ghenie, Marcel Dzama, and Leiko Ikemura — and runs around ten exhibitions per year. The Nieuw Zuid building marks a new institutional ambition: a gallery that functions, spatially and programmatically, as a dedicated house for art and the relationships that make it.
Culture · GalleryArchitecture · Contemporary Architecture


More in AntwerpAll →
Comments
Sign in to leave a comment.
Something wrong or missing?