Visit if Near
Sallarès Deu
JAAS · 2025
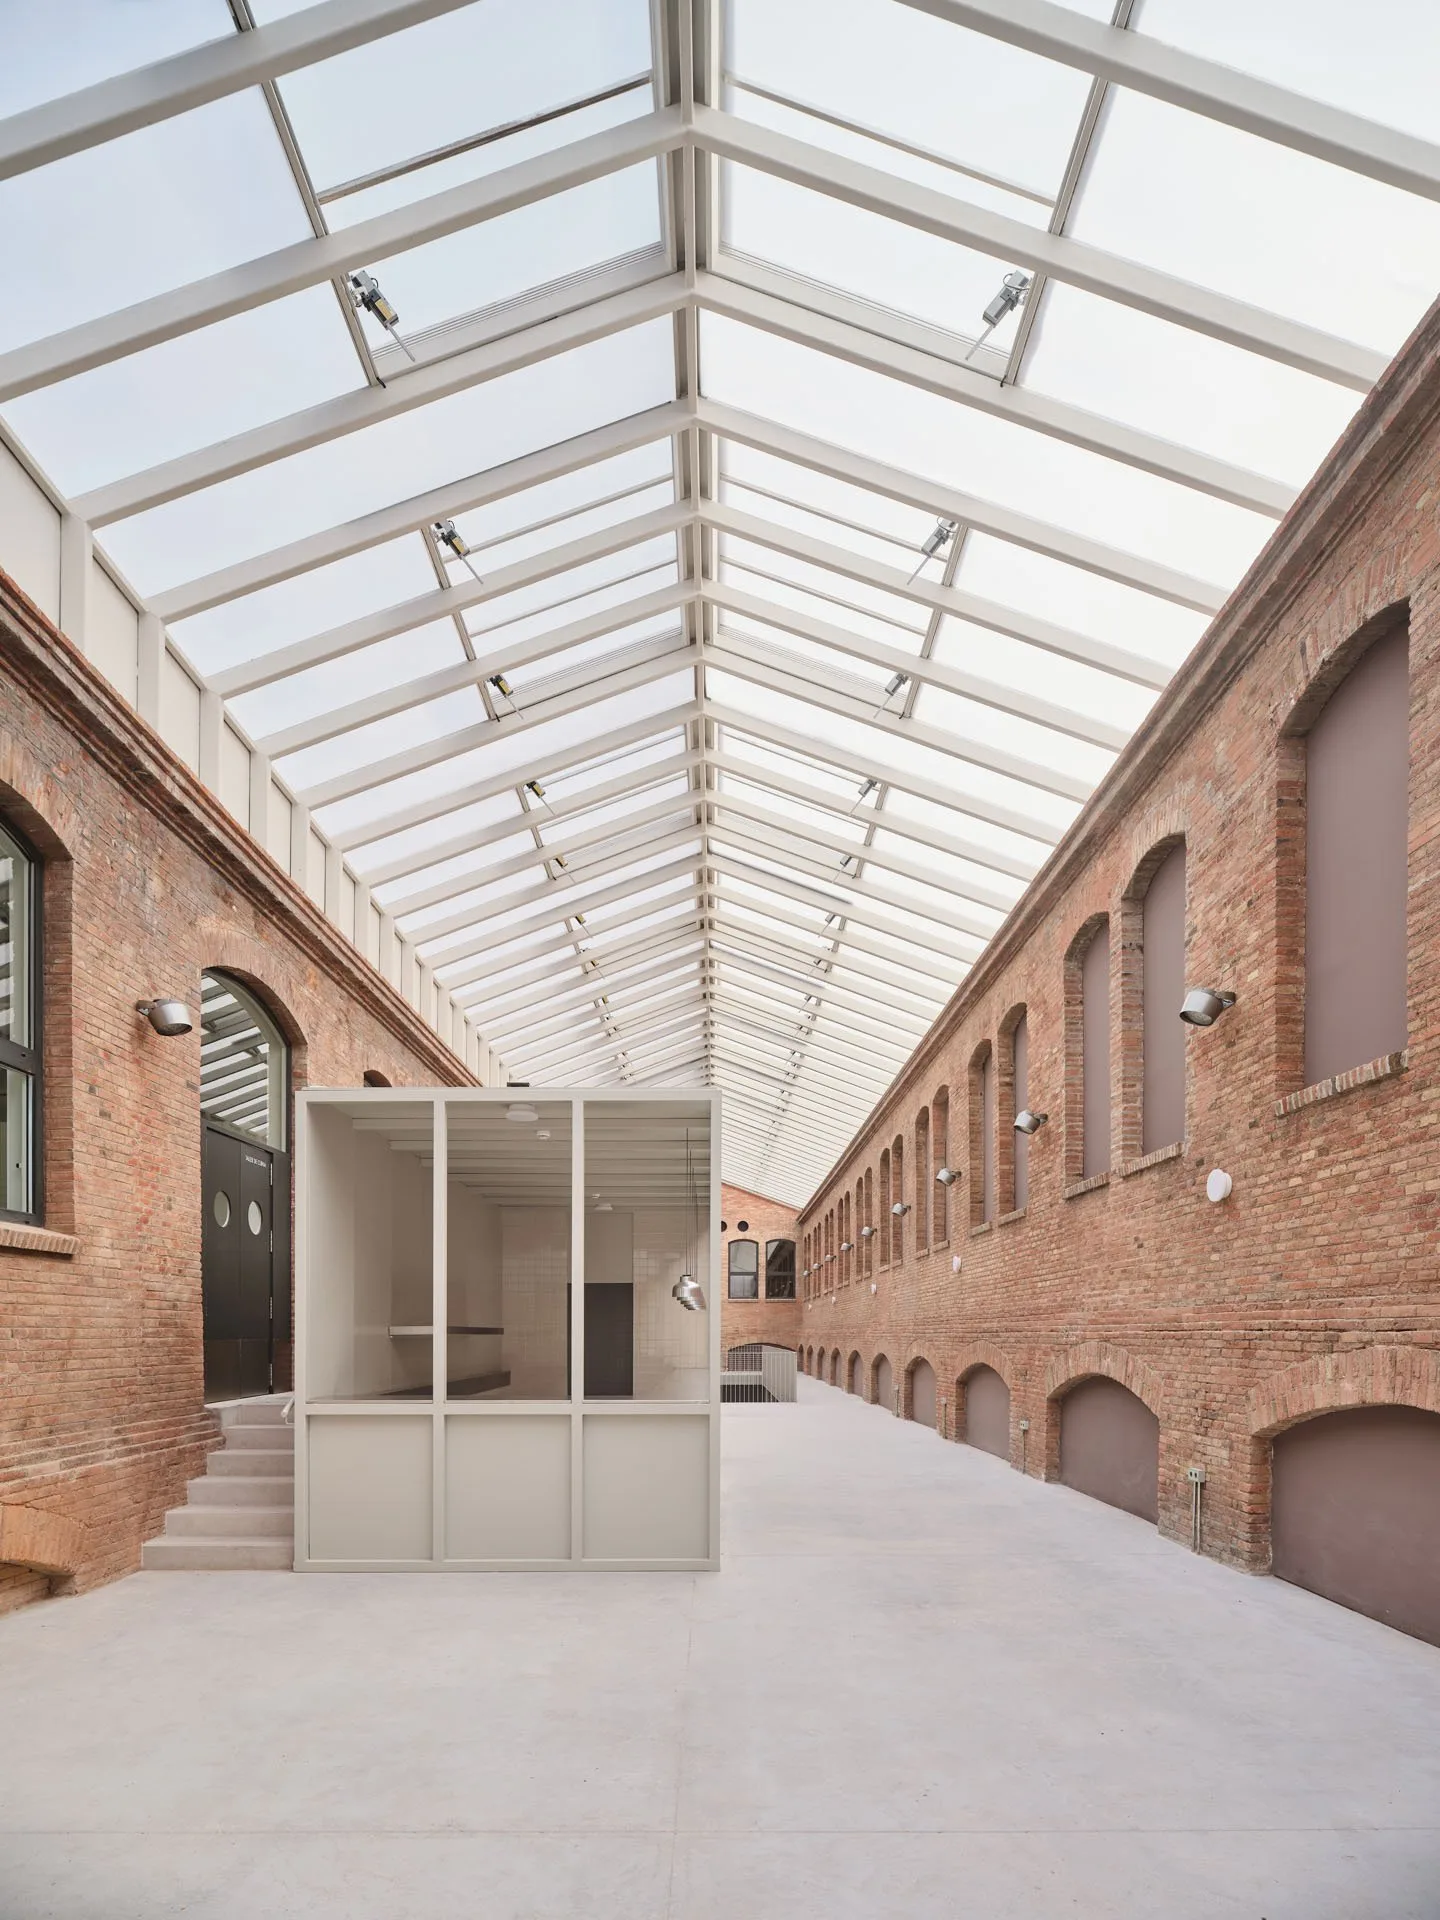
FIG. 01
Photo: Adrià Goula
ArchitectJAAS
Year2025
LocationSabadell, Spain
Coordinates41.5399° N, 2.1020° E
StatusVisit if Near
Sign in to save and check in to this place.
About this place
JAAS's adaptive reuse of a 1920 Muncunill textile factory in Sabadell — 8,300 m² civic campus with culinary school, incubator, and social services around greenhouse-enclosed courtyards.
Sallarès Deu is an 8,294-square-metre civic campus in the Gràcia expansion district of Sabadell, housed within a former textile factory designed by Lluís Muncunill in 1920 and renovated by JAAS between 2020 and 2025. The municipality acquired the shuttered complex in 2018 after two decades of closure.
The factory's structure — four parallel brick masonry naves separated by open courtyards, each nave roughly 12 metres wide and 50 metres long — is preserved intact and made spatially legible by the intervention. JAAS's strategy operates through subtraction and recomposition: rather than filling the building with new construction, the scheme recovers the spatial logic between solid volumes and courtyard voids, reestablishing those voids as the campus's distributive centres. A passage along Carrer de Jacint Verdaguer runs through the length of the complex as a common circulation spine, binding the independent naves together without collapsing them into a single institution.
New programme elements are inserted as prefabricated timber structures — described by the architects as "architectural furniture" — placed within the existing industrial volumes but never physically connected to the masonry. The approach is explicitly reversible: all interventions can be disassembled without affecting the historic fabric. The lightweight timber elements read as clearly contemporary insertions against the exposed brick and pitched roofs, making the temporal layering immediately visible.
The enclosed courtyards are wrapped in greenhouse-like translucent envelopes that serve a passive bioclimatic function: in winter they accumulate solar radiation to heat the internal circulation; in summer, the brick thermal mass and subterranean volumes enable passive ventilation to dissipate heat. Climate control concentrates energy use on the enclosed occupied spaces, leaving the naves and courtyards as largely unmediated industrial volumes.
The campus currently contains a gastronomic and culinary training school (over 2,300 m²) with five classrooms, specialist kitchens, a professional kitchen, tasting laboratories, and a 123 m² auditorium; a bakery centre; a startup incubator; and Racó Solidari, a social support services hub. Each nave operates independently with its own street access. Sallarès Deu is a careful example of how adaptive reuse can work with the logic of an industrial building — retaining its spatial generosity, material honesty, and climatic specificity without nostalgia or pastiche.


More in Sabadell
Comments
Sign in to leave a comment.
Something wrong or missing?