Must Visit
Walden 7
Ricardo Bofill / Taller de Arquitectura · 1975
ArchitectRicardo Bofill / Taller de Arquitectura
Year1975
LocationSant Just Desvern, Spain
Coordinates41.3637° N, 2.0734° E
TypeArchitecture · Housing
StatusMust Visit
Sign in to save and check in to this place.
About this place
Ricardo Bofill's 1975 postmodern housing complex — 18-storey towers of terracotta-coloured concrete cells clustered around shared communal gardens and pools.
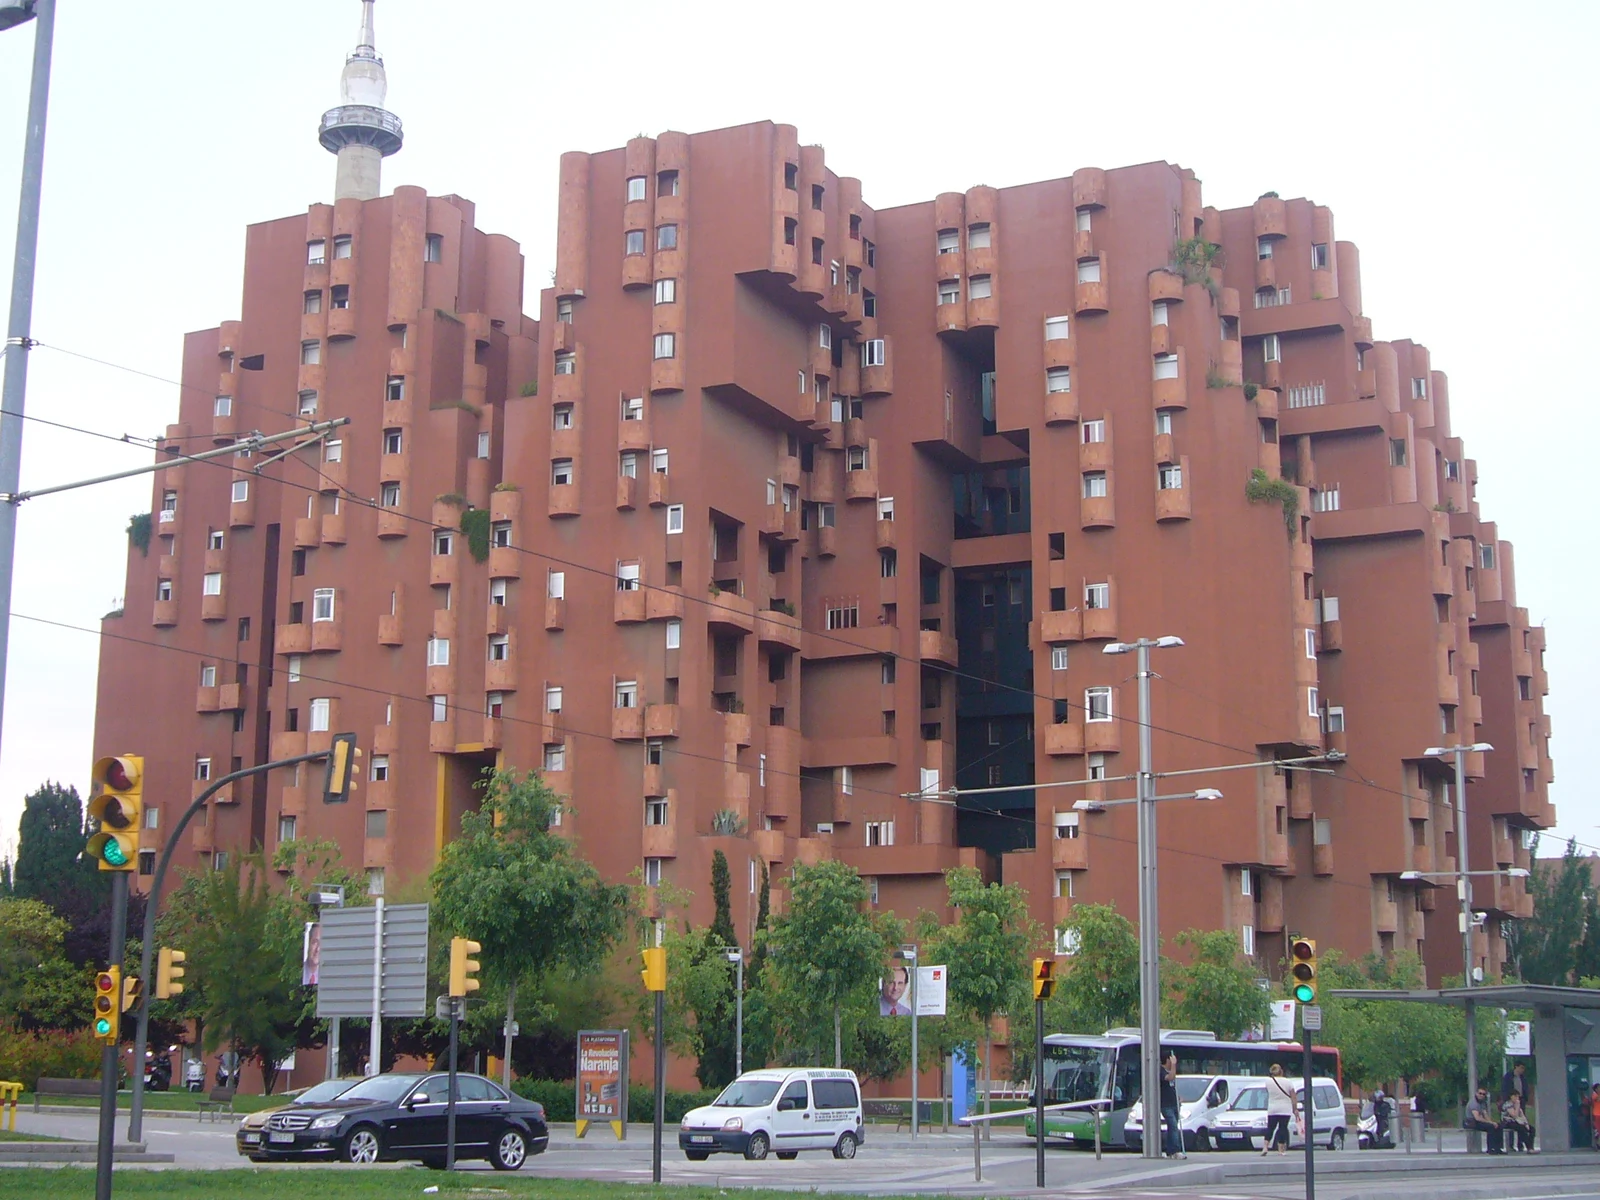
Walden 7 stands on the outskirts of Barcelona as one of the most distinctive pieces of housing built anywhere in the twentieth century. Designed by Ricardo Bofill and Taller de Arquitectura on the site of a former cement factory, the complex takes its name from B.F. Skinner's utopian novel and sets out a genuine experiment in collective living.
Eighteen storeys of terracotta-coloured concrete cells are arranged around a series of interior courtyards and communal spaces — pools, gardens, walkways, and terraces — that were intended to replace the street as the primary social arena. The facades are articulated with deep recesses, arches, and projections that give the mass an almost geological quality, as if the building has been carved rather than assembled.
The interior is disorienting in the best sense: the communal corridors, bridges, and open galleries create a vertical city with its own geography. Apartments are small — typically a single module or two modules combined — but the emphasis is on the shared life of the complex rather than private enclosure.
Bofill described Walden 7 as a model for a new urbanism. The ambition was never fully realised — the building has suffered maintenance problems and the community never coalesced in the way he envisioned. But as an architectural statement about density, colour, and the possibility of collective life, it remains unmatched.
Architecture · Housing


More in Sant Just Desvern
Comments
Sign in to leave a comment.
Something wrong or missing?
